
LOCATION
Portland, OR
STATUS
Completed 2021
SQUARE FOOTAGE
4,607
DESIGN TEAM
Daniel Kaven, Partner-in-Charge
Trevor William Lewis, Partner-in-Charge
Max Taschek, Project Designer
Joel Dickson, Project Designer
CATEGORIES
Residential
RECOGNITION
2022 International Design Award Honorable Mention
2022 Architecture MasterPrize Honorable Mention
2022 International Architecture Award Honorable Mention
2022 American Architecture Award Honorable Mention
2021 AIA Oregon Merit Award
PUBLICATION
ArchDaily
ArchDaily Brazil
Architectural Digest
Western Art & Architecture
Portland Tribune
Global Design News
HEARTWOOD
Portland, Oregon
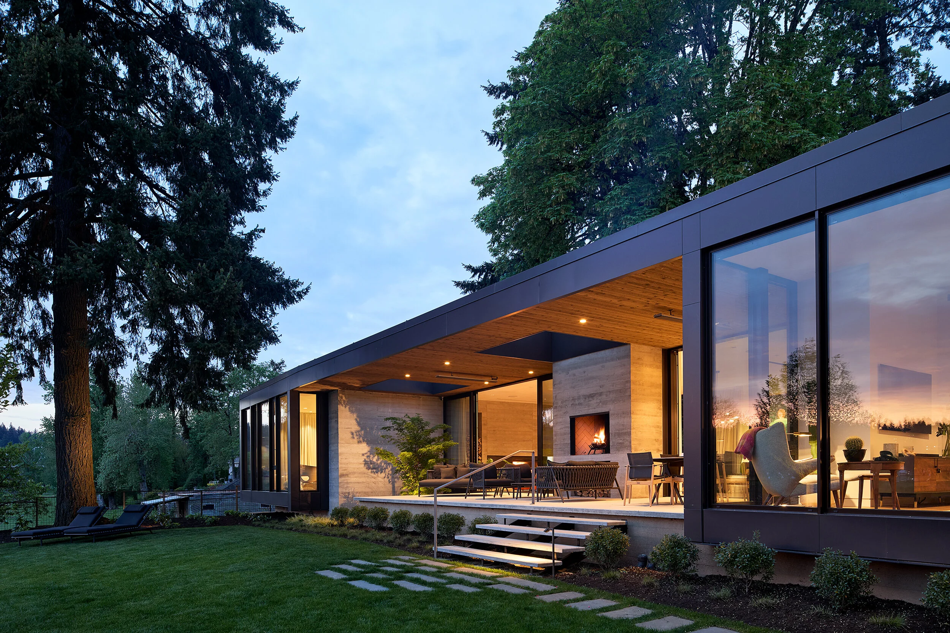
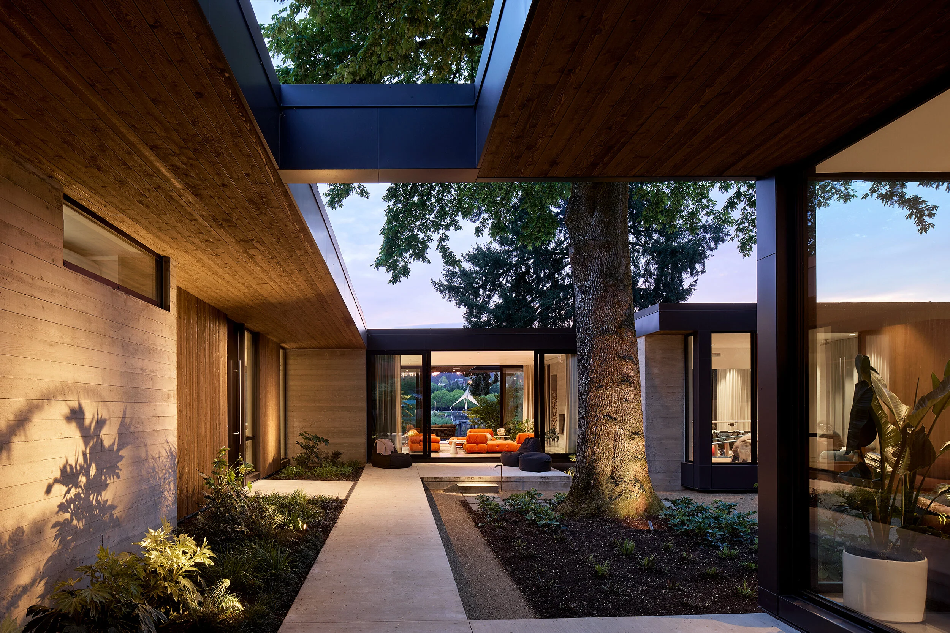
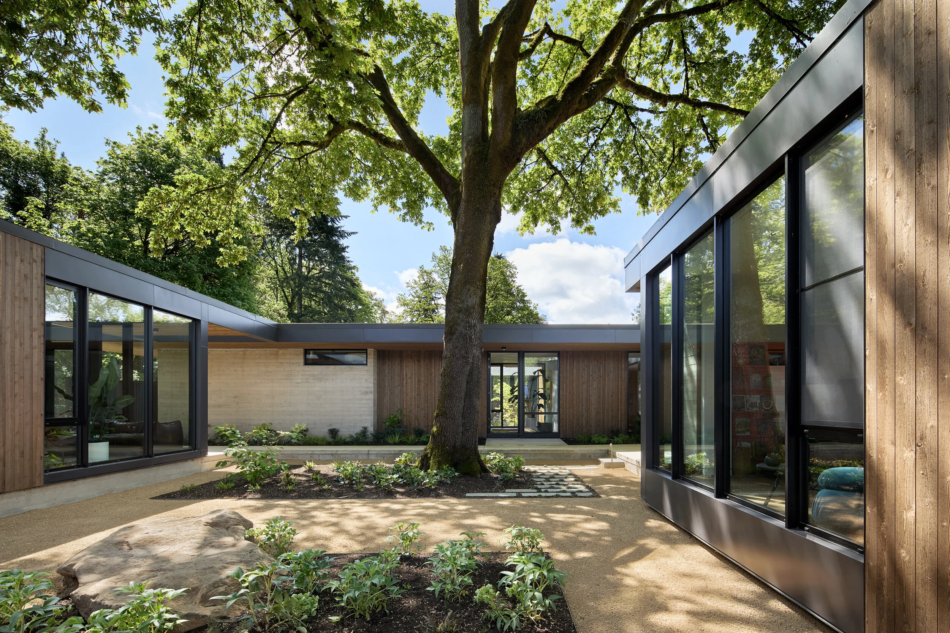
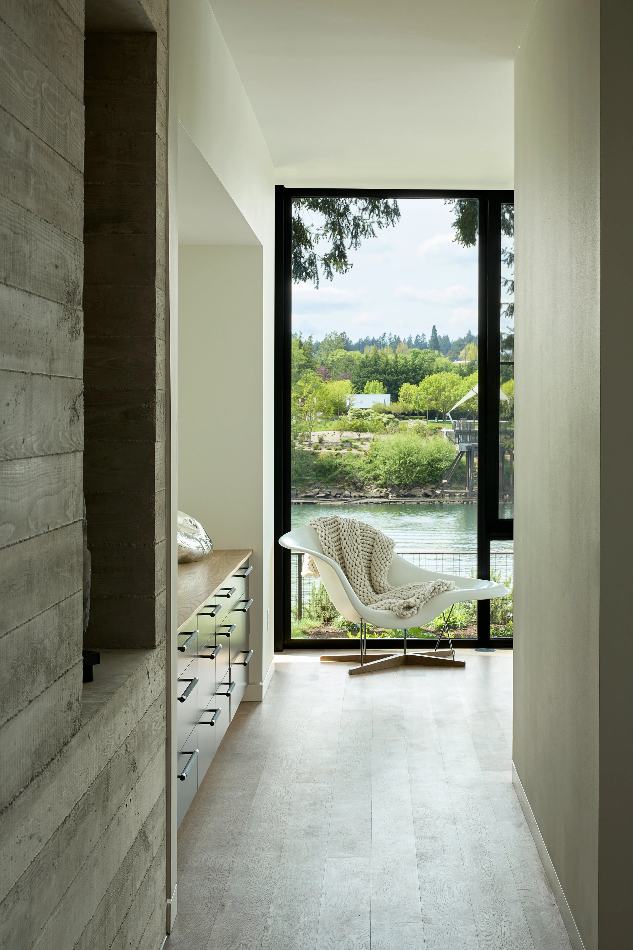
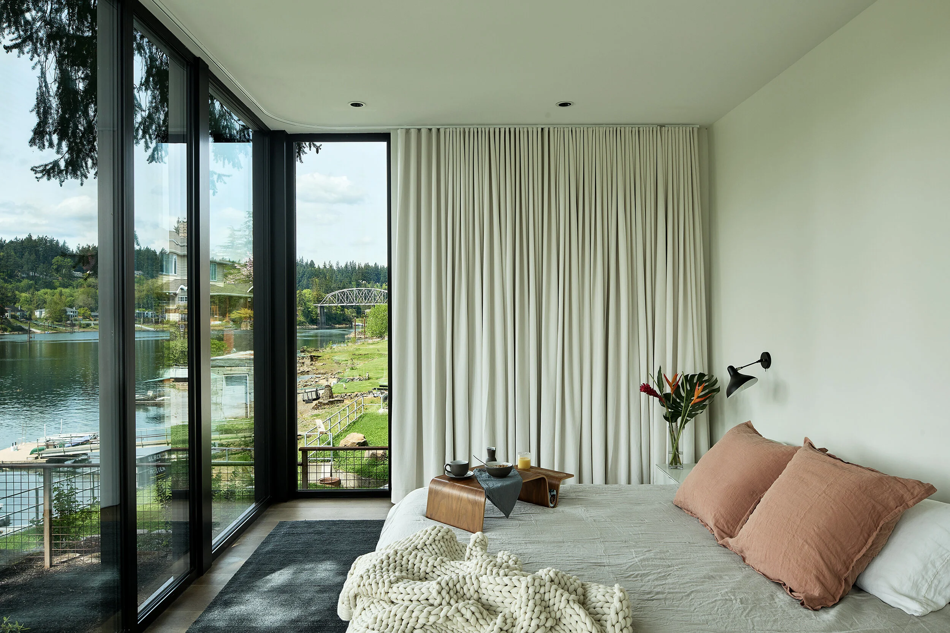
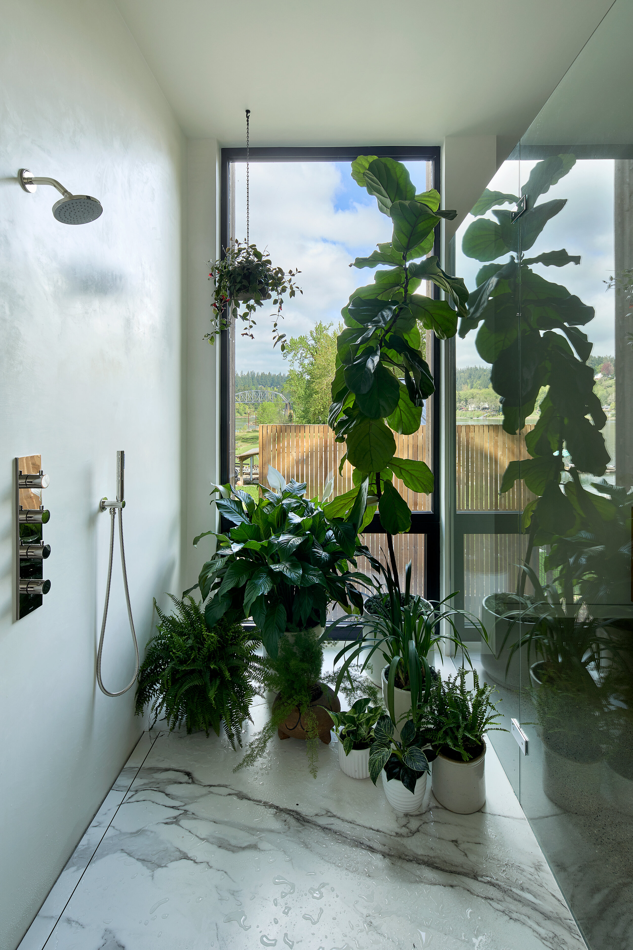
The Heartwood Residence sits on the east bank of the Willamette River in Portland’s Oak Grove neighborhood. In addition to offering a sweeping panorama of the river and its wildlife, the home overlooks boat docks, freight barges, and an early 20th-century railroad bridge, recalling the city’s industrial roots. The design is oriented around a large maple tree that already existed on the site, allowing the entire home to continuously open up from the river to the courtyard.
The family who commissioned the home expressed a desire for a design that would accommodate extended visits from friends, children and grandchildren while still offering distinct zones of privacy. The solution was a design that recalls a scaled-down compound, complete with a detached casita that can accommodate up to two guests. Upon approach, visitors enter into a spacious courtyard, a feature inspired by the architects’ New Mexico origins. Straight across the courtyard from the entrance, the glazed wall of the main house offers a direct sightline through the living area to the river. The home’s floor-to-ceiling windows allow the Heartwood courtyard to feel less like an enclosure than a liminal space that furnishes a dramatic reveal of the breathtaking views to the west.
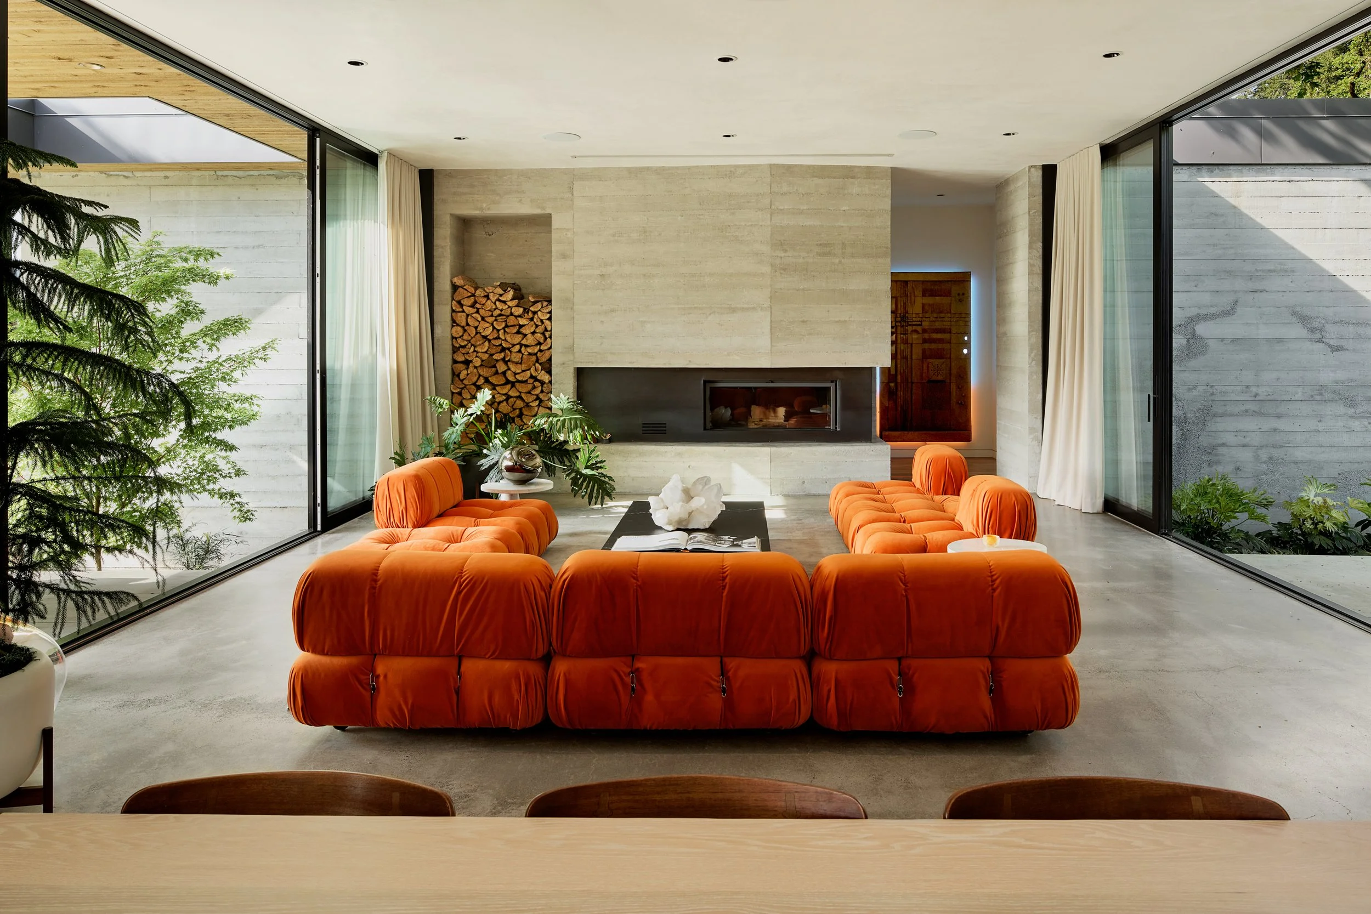
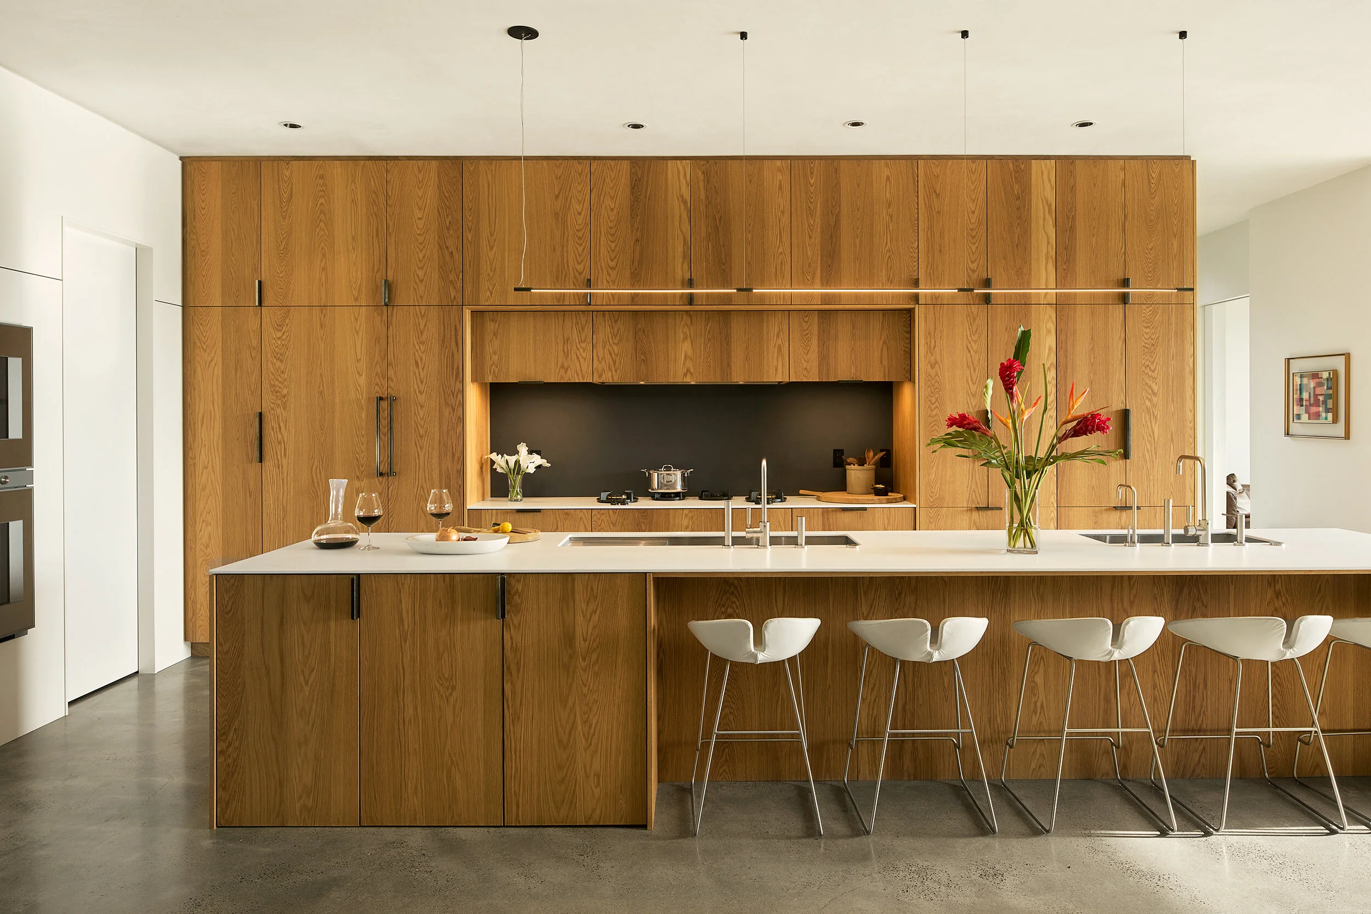
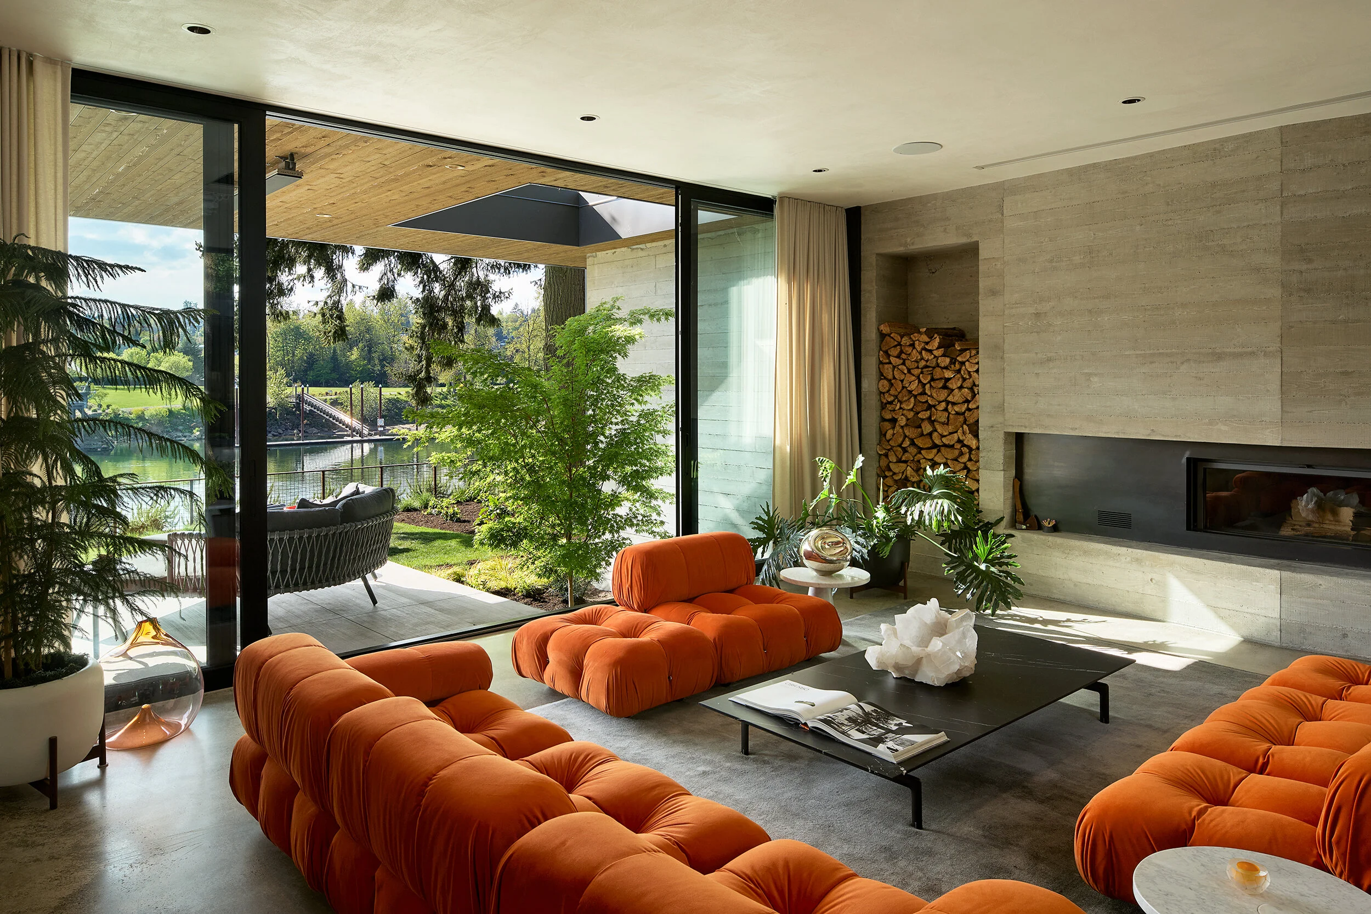
The home’s interior design showcases the owners’ substantial collection of Modern American and Italian furniture. The understated but sophisticated material palette includes rift-sawn white oak cabinetry, Corian countertops, exposed aggregate concrete floors, built-in fireplaces, chevron-patterned oak floors and plaster walls.
With an exterior constructed of cedar, aluminum and board-formed concrete, the Heartwood home is a modern addition to the neighborhood, which consists primarily of 60s- and 70s-era ranch-style homes. The back patio includes an outdoor living area organized around a large wood-burning fireplace with a backdrop that includes the Lake Oswego River Bridge and one of the city’s premier riverfront parks.
“The brilliant balance of wood and stone and closeness to the water gives this project a specific type of spirit, embodied by the name Heartwood.”
2021 AIA OREGON ARCHITECTURE AWARDS JURY
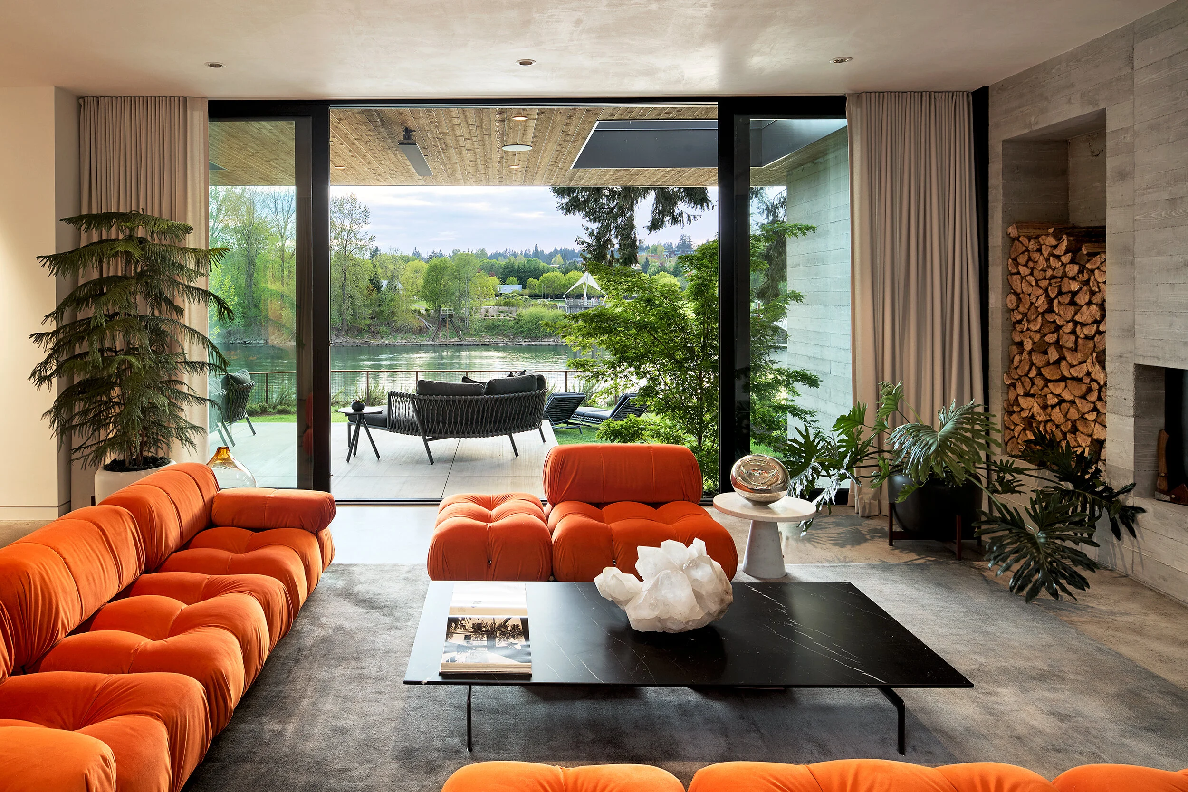
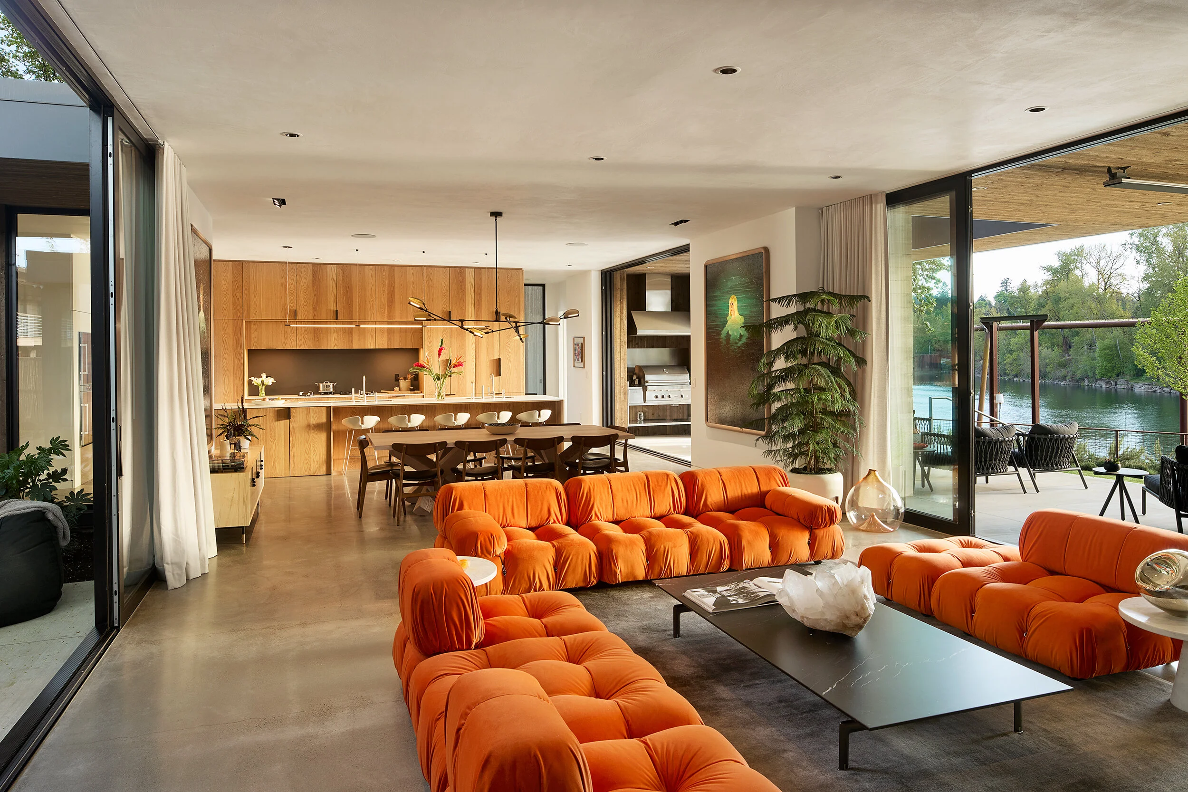
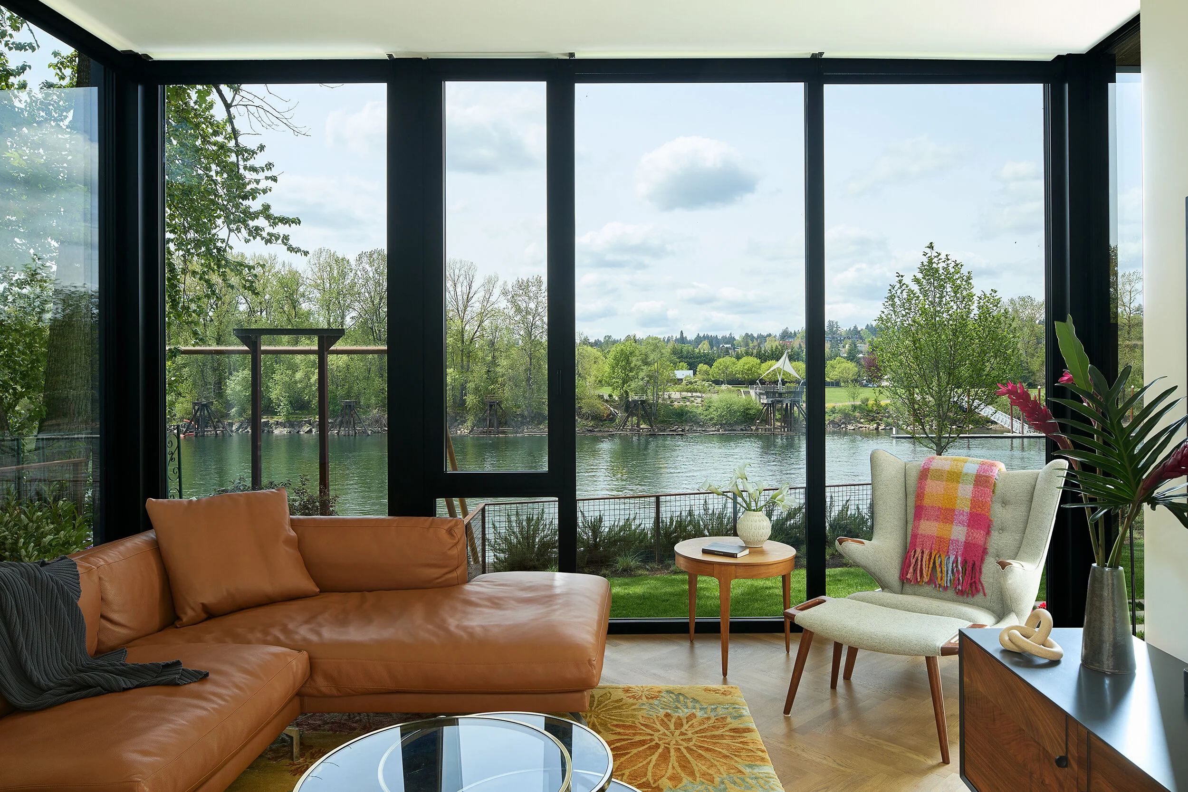
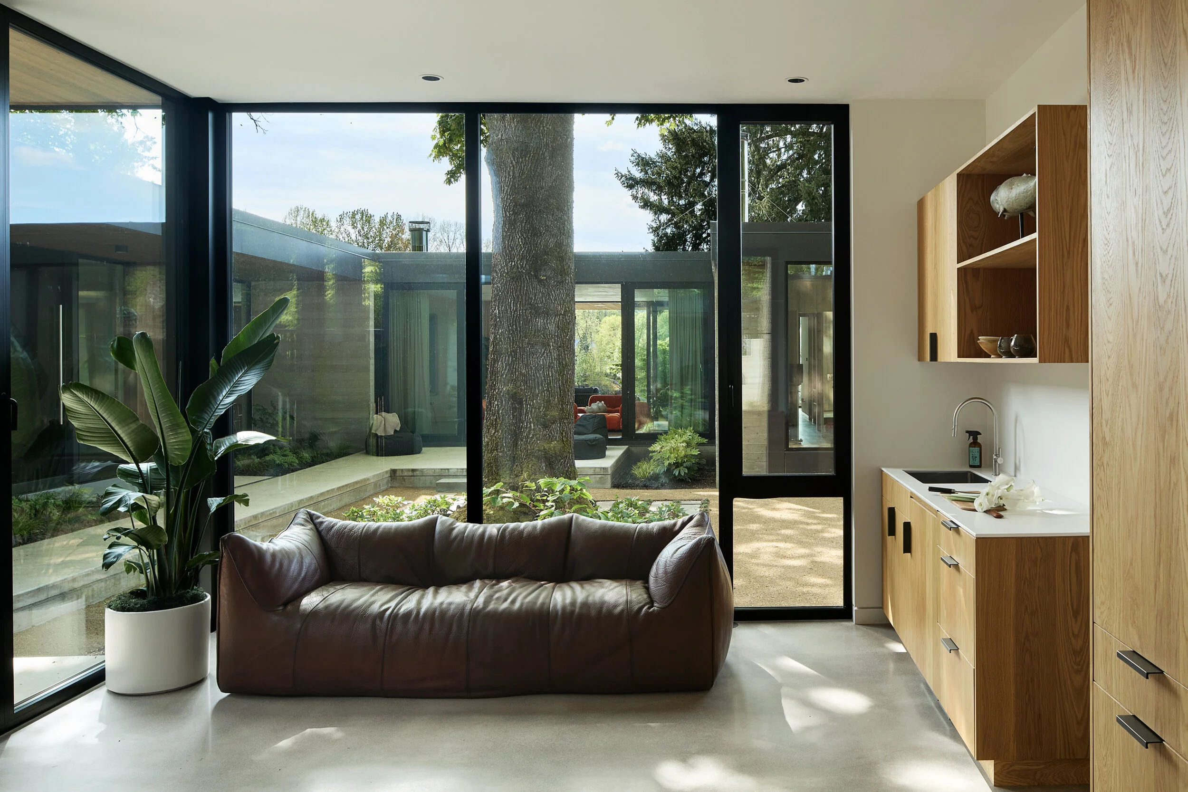
“The orientation of the courtyard is also informed by a large maple tree that existed on the site, which the architects knew they didn’t want to cut down. Encased within glazed walls that offer direct views of the living space, the courtyard seems to look straight through the house to the water, thereby visually merging the interiors with the outdoors.”
ARCHITECTURAL DIGEST INDIA


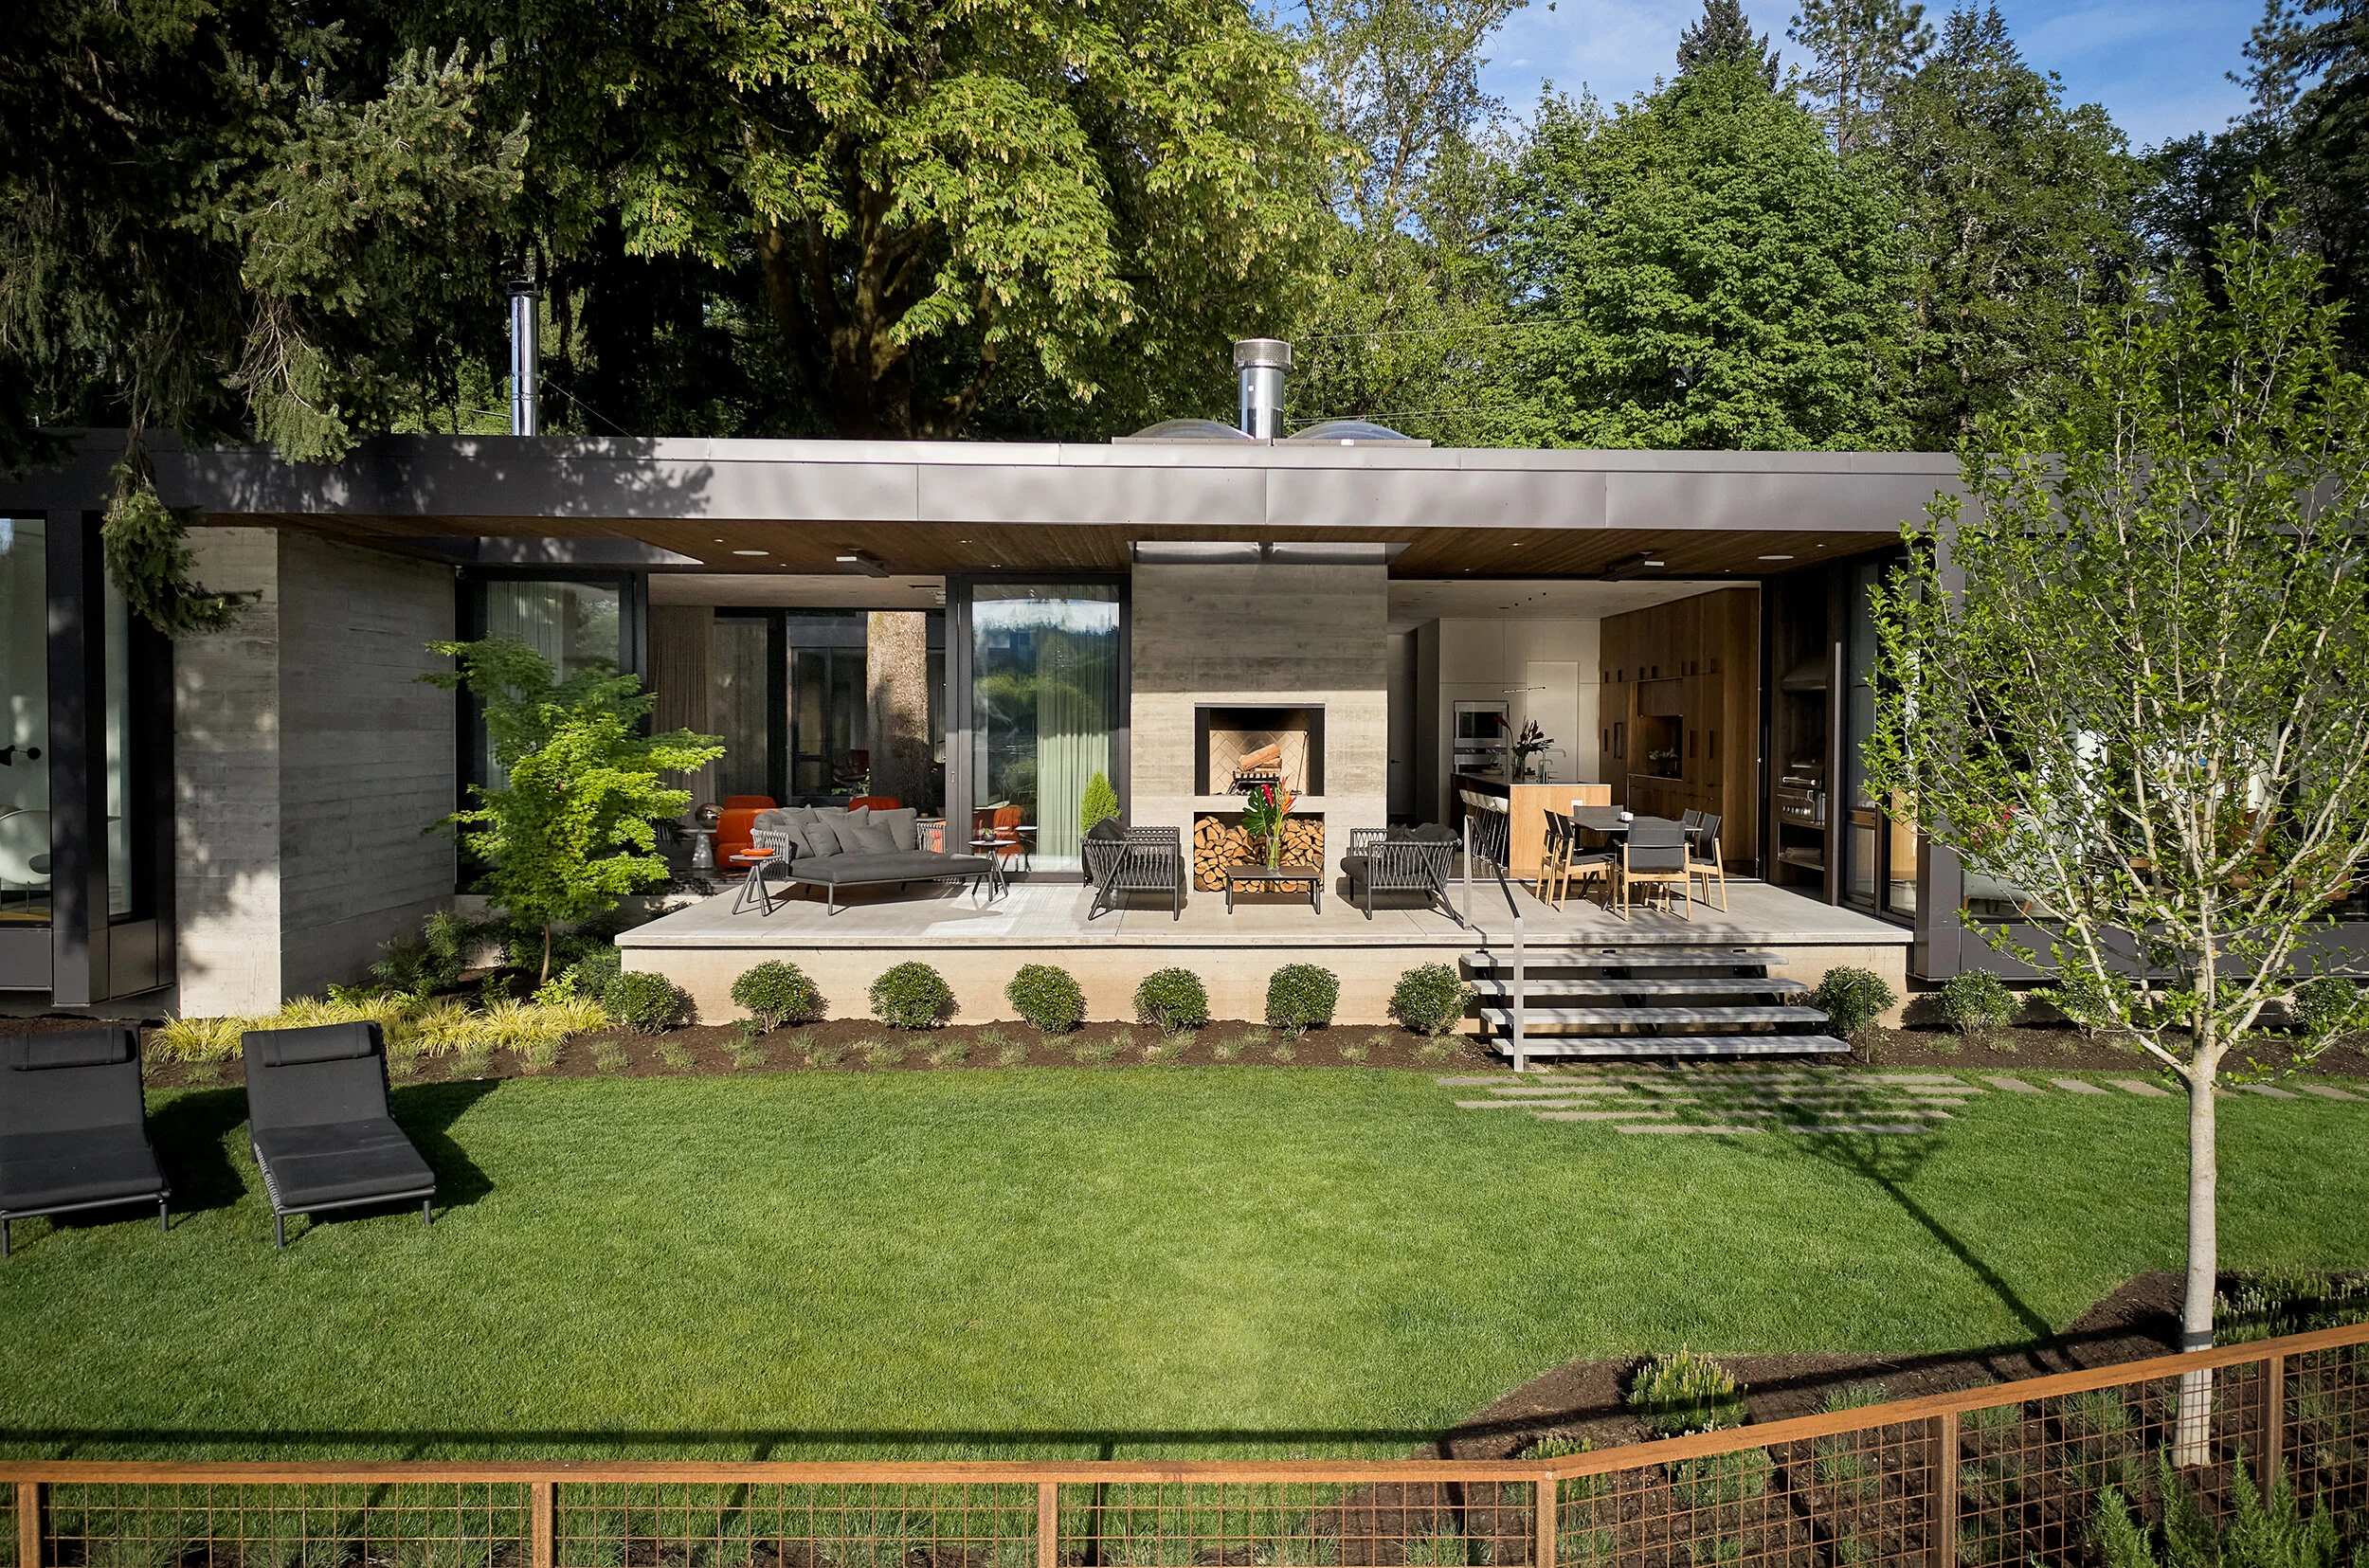
“During the pandemic, we all doubled down on domestic life, and it's no surprise that at this fall's AIA Oregon Architecture Awards, one of the winners was the Heartwood Residence by William Kaven Architecture. The indoor-outdoor living created by this home's central courtyard and its surrounding glass walls really make this one of the firm's best.”
BRIAN LIBBY, PORTLAND TRIBUNE