LOCATION
Hood River, Oregon

STATUS
Under Construction

SQUARE FOOTAGE
~6,500

DESIGN TEAM
Daniel Kaven, Partner-in-Charge
Trevor William Lewis, Partner-in-Charge
Mike Perso, Director of Architecture
Brian Waite, Project Designer
Joel Dickson, Project Designer
Kendra Shippy, Project Designer
Ryan Blue, Interior Designer

CONSULTANT TEAM
Assistant Interior Designer: MRJ Design Group
General Contractor: Don Tankersley Construction
Structural Engineer: Kaeko
Civil Engineer: KPFF

CATEGORIES
Single Family Residence


HOOD RIVER RESIDENCE
Hood River, Oregon

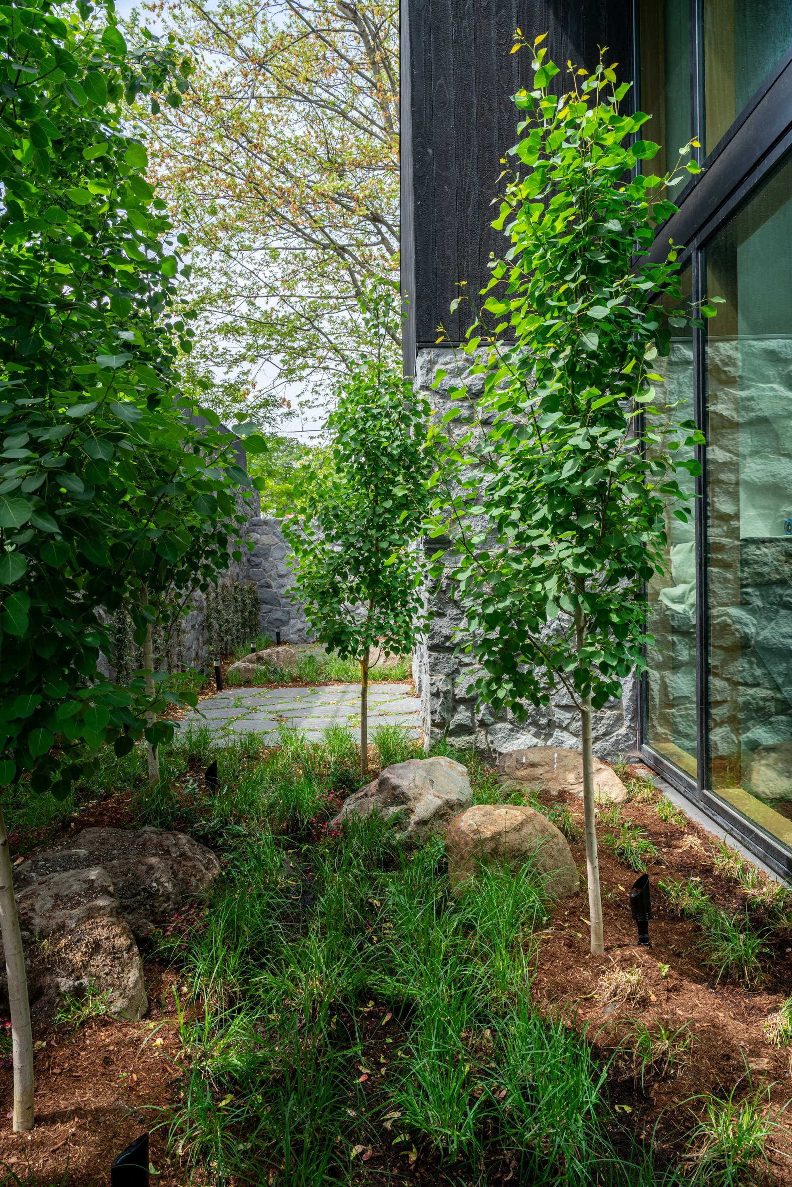
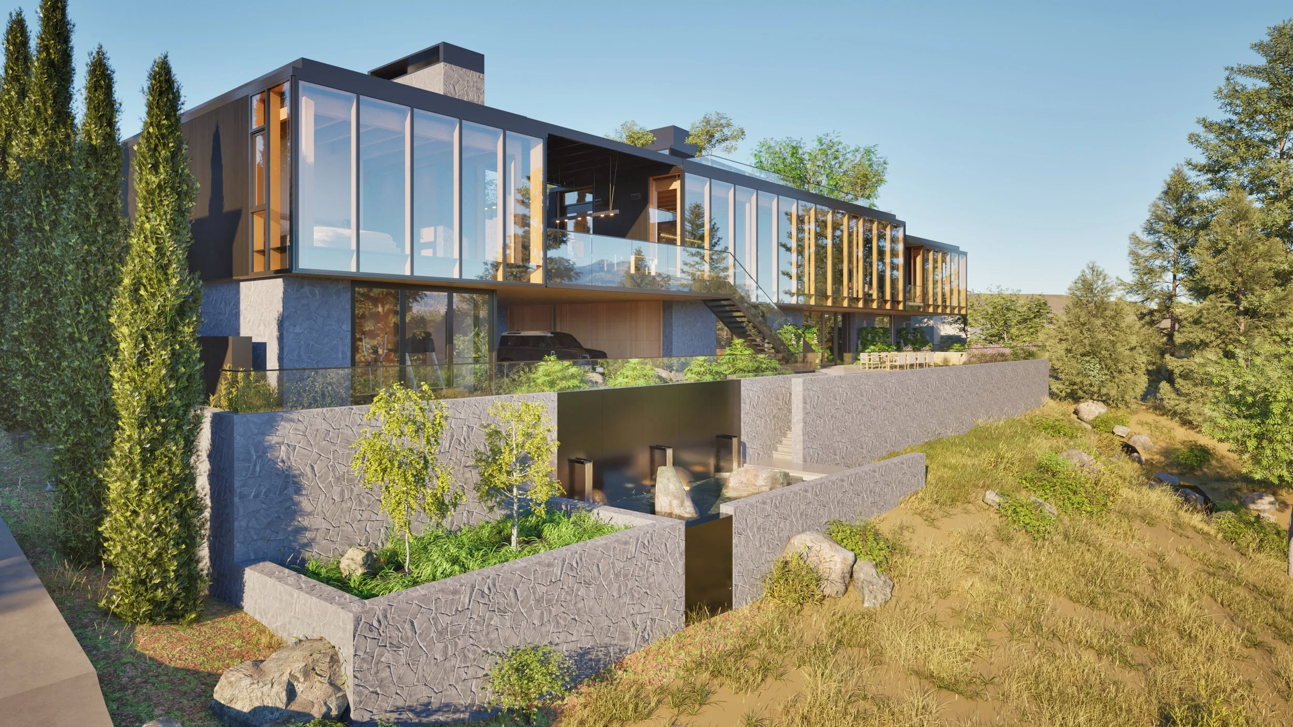
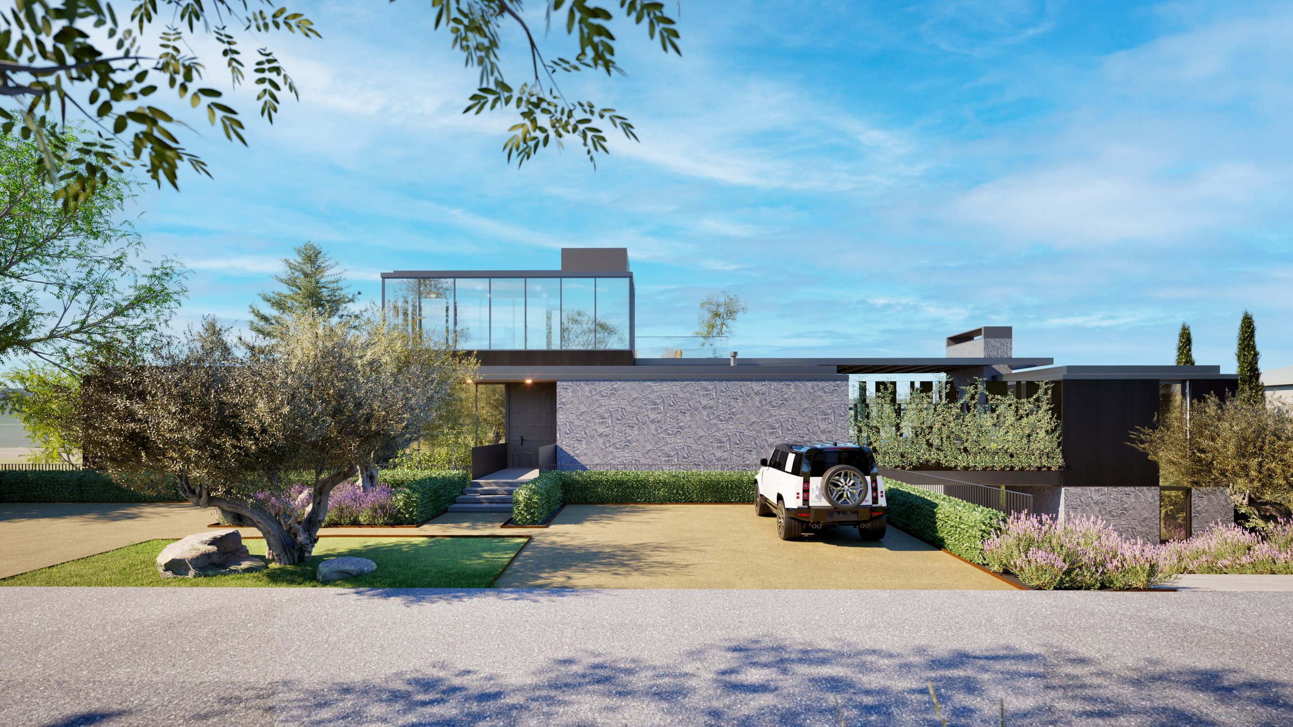
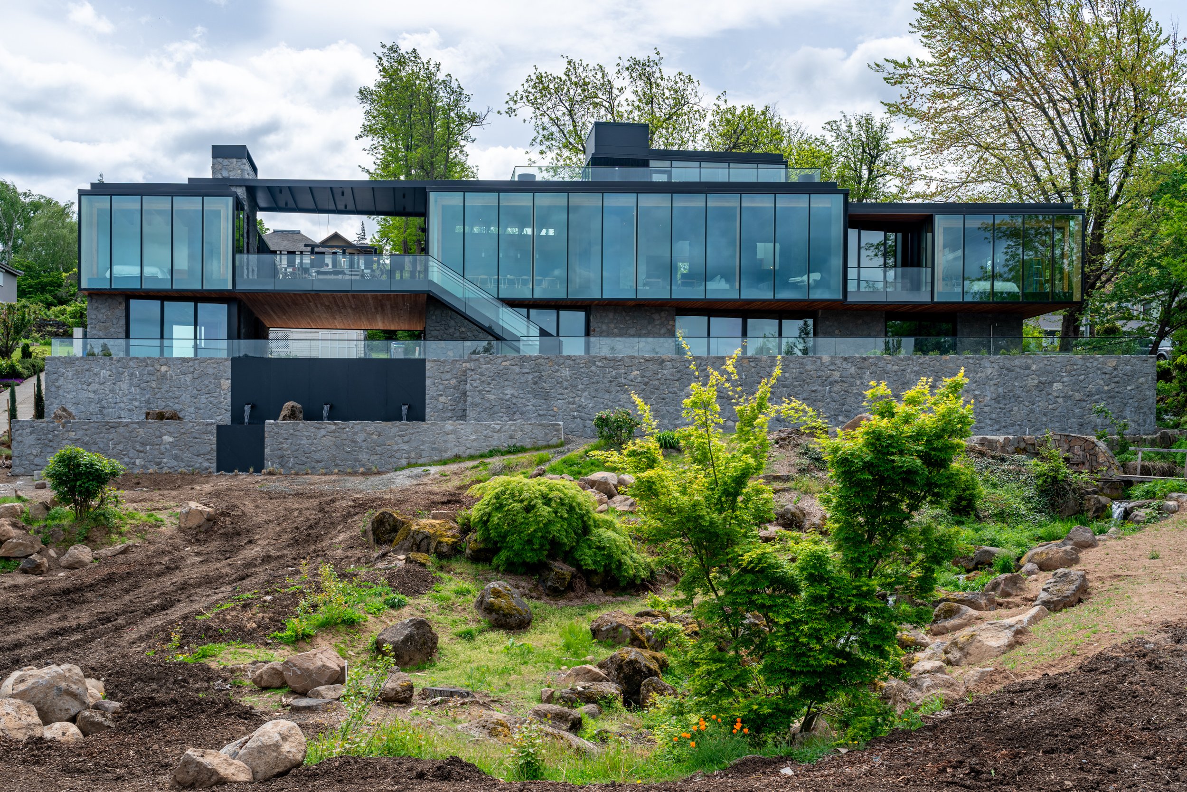
Located in the heart of the Columbia River Gorge, this custom family home is clad in Shou Sugi Ban siding, regionally sourced stone, and an innovative curtain wall system in which individual glazed panels extend beyond the floor plate to create a nearly seamless appearance.

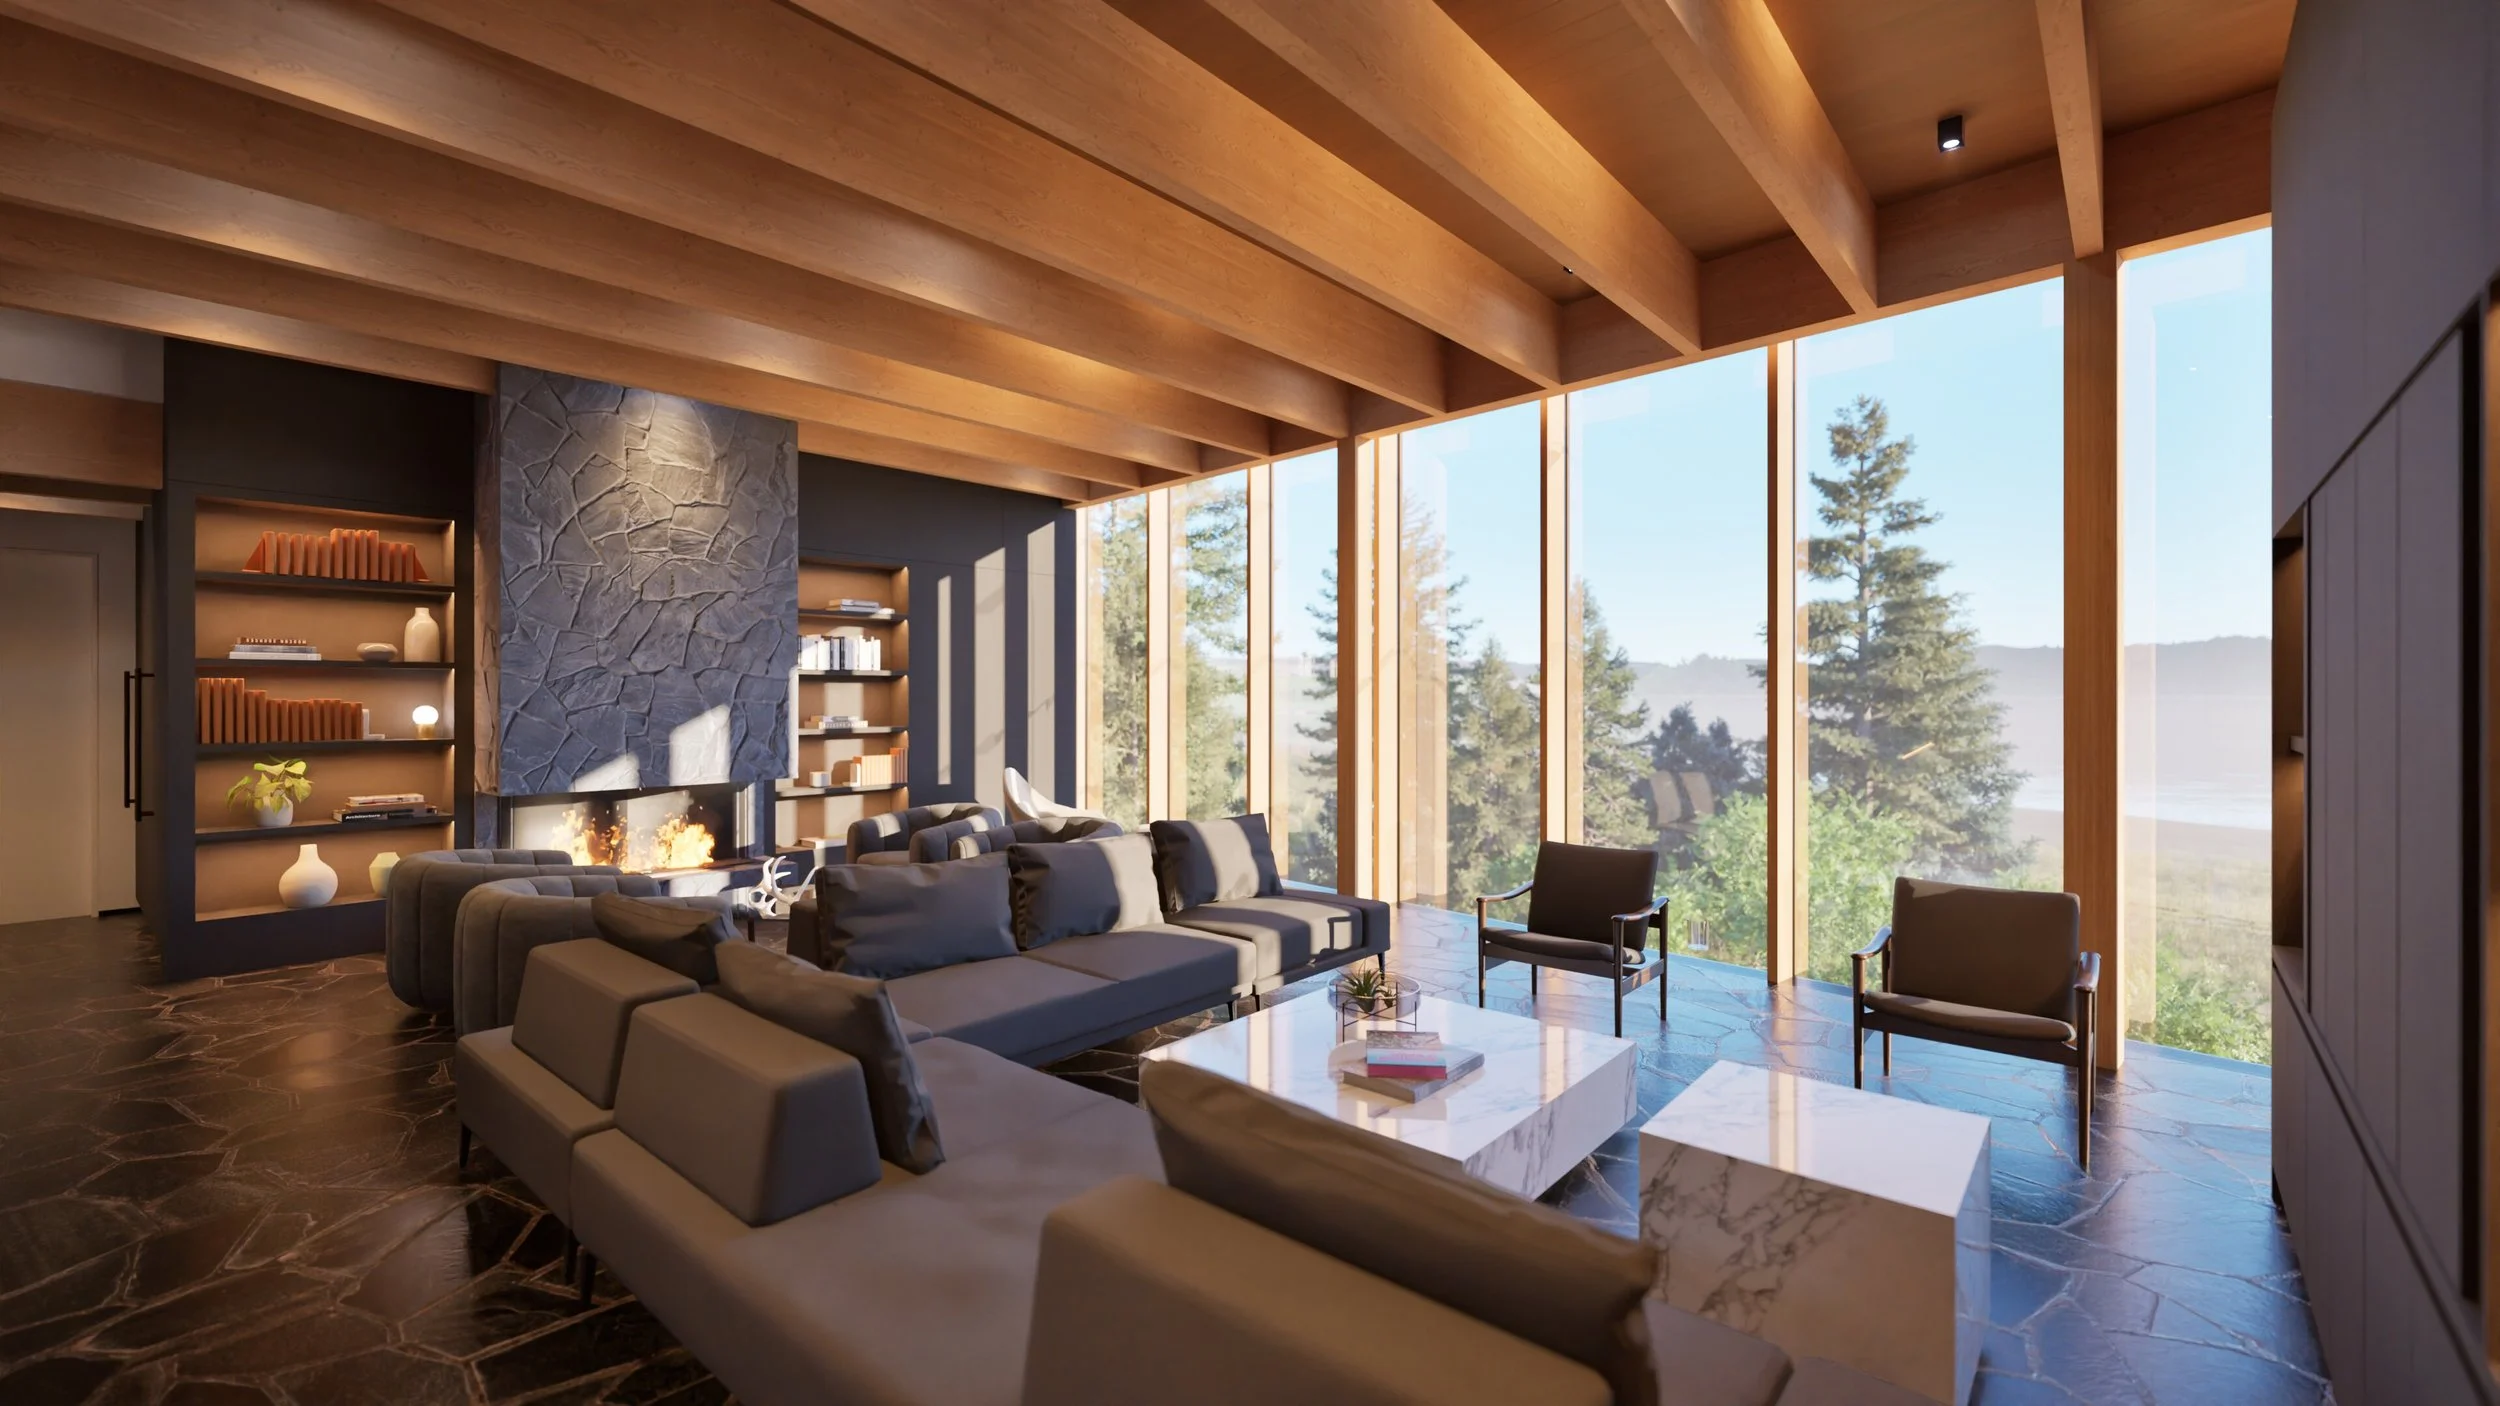
Interior floors and walls feature basalt from Central Washington, and a custom steel staircase serves as a centerpiece of the living area. A cascading water feature ties the house to its landscape, and a partially covered roof deck overlooks the Columbia River and the town of Hood River.
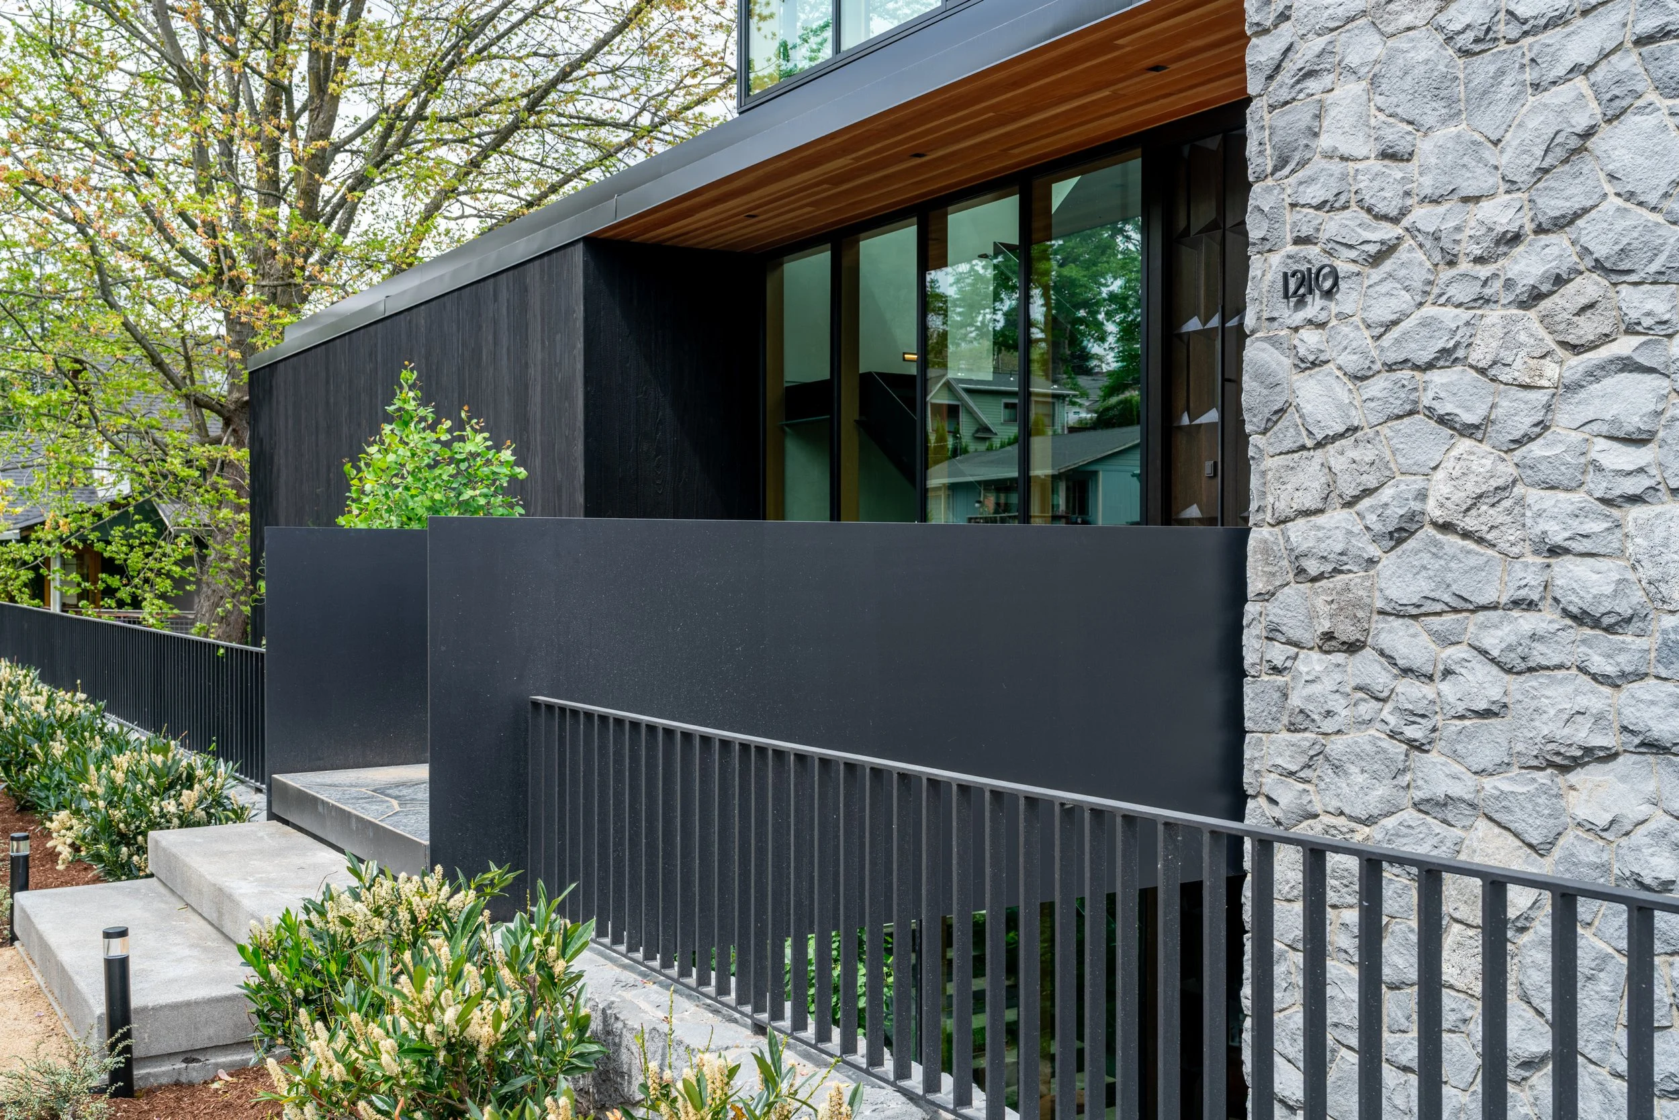


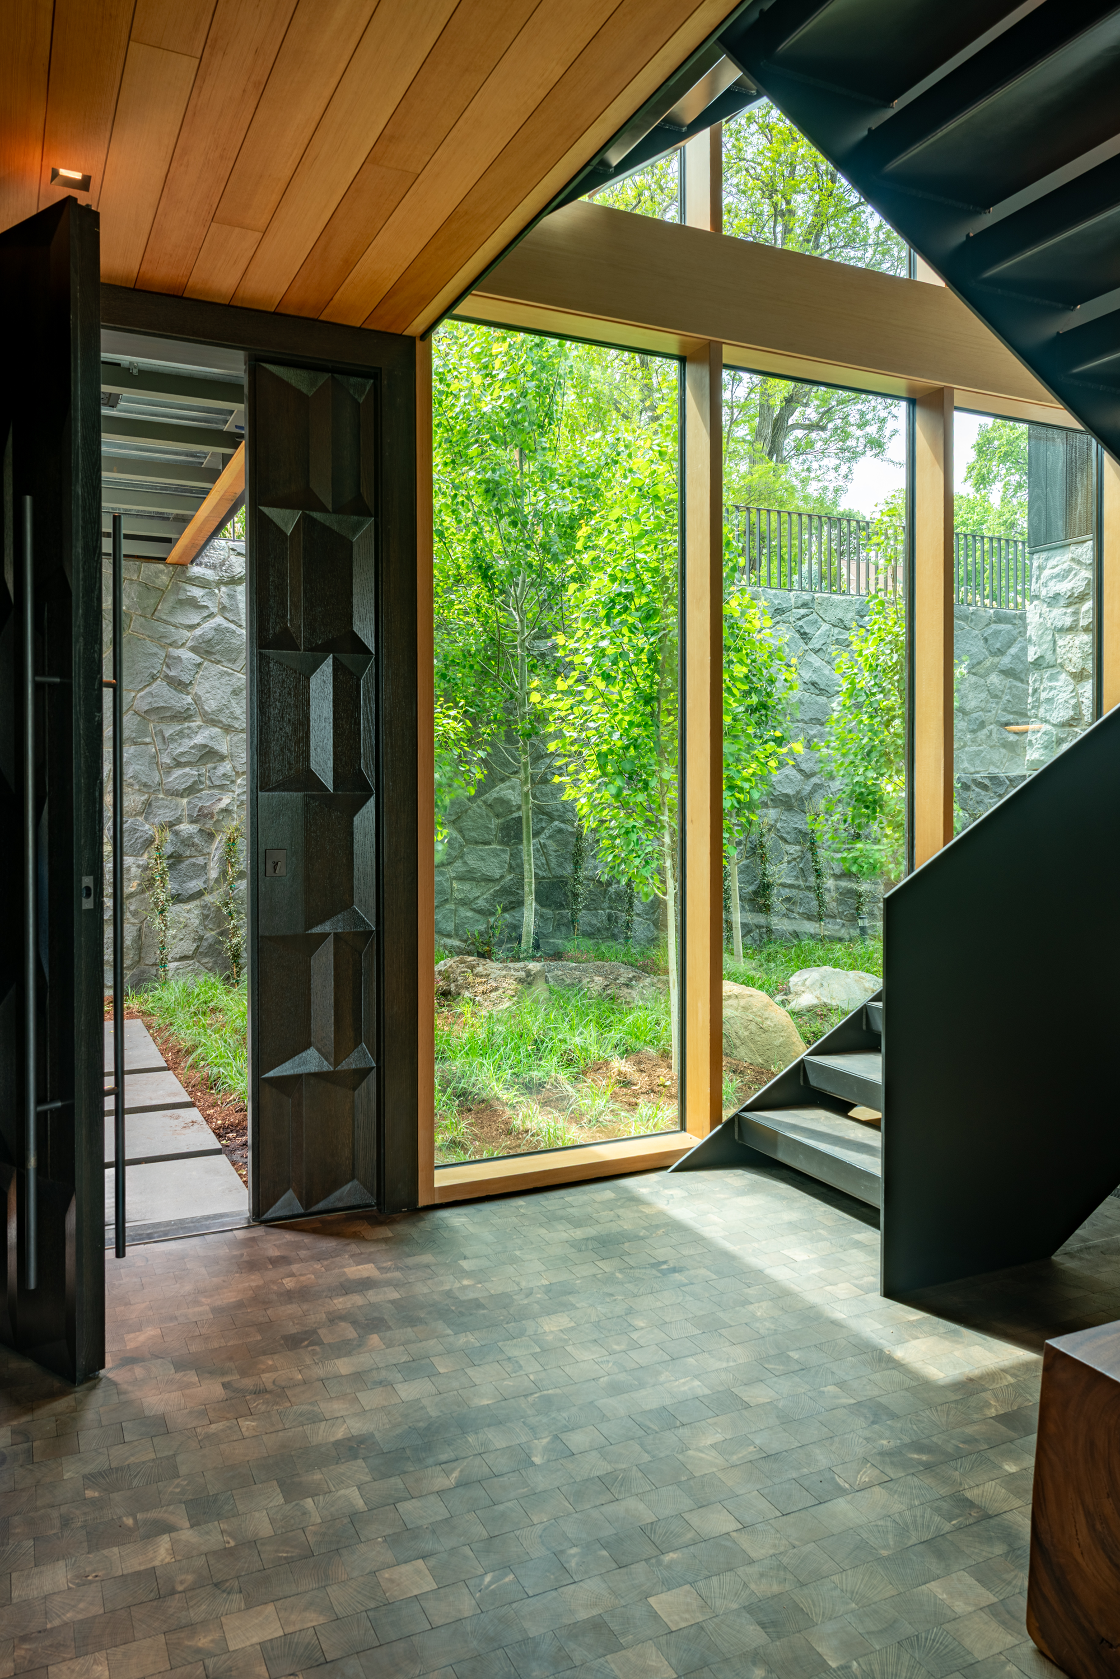
Entry to modern house with black steel, shou sugi ban, and stone cladding — William Kaven Architecture
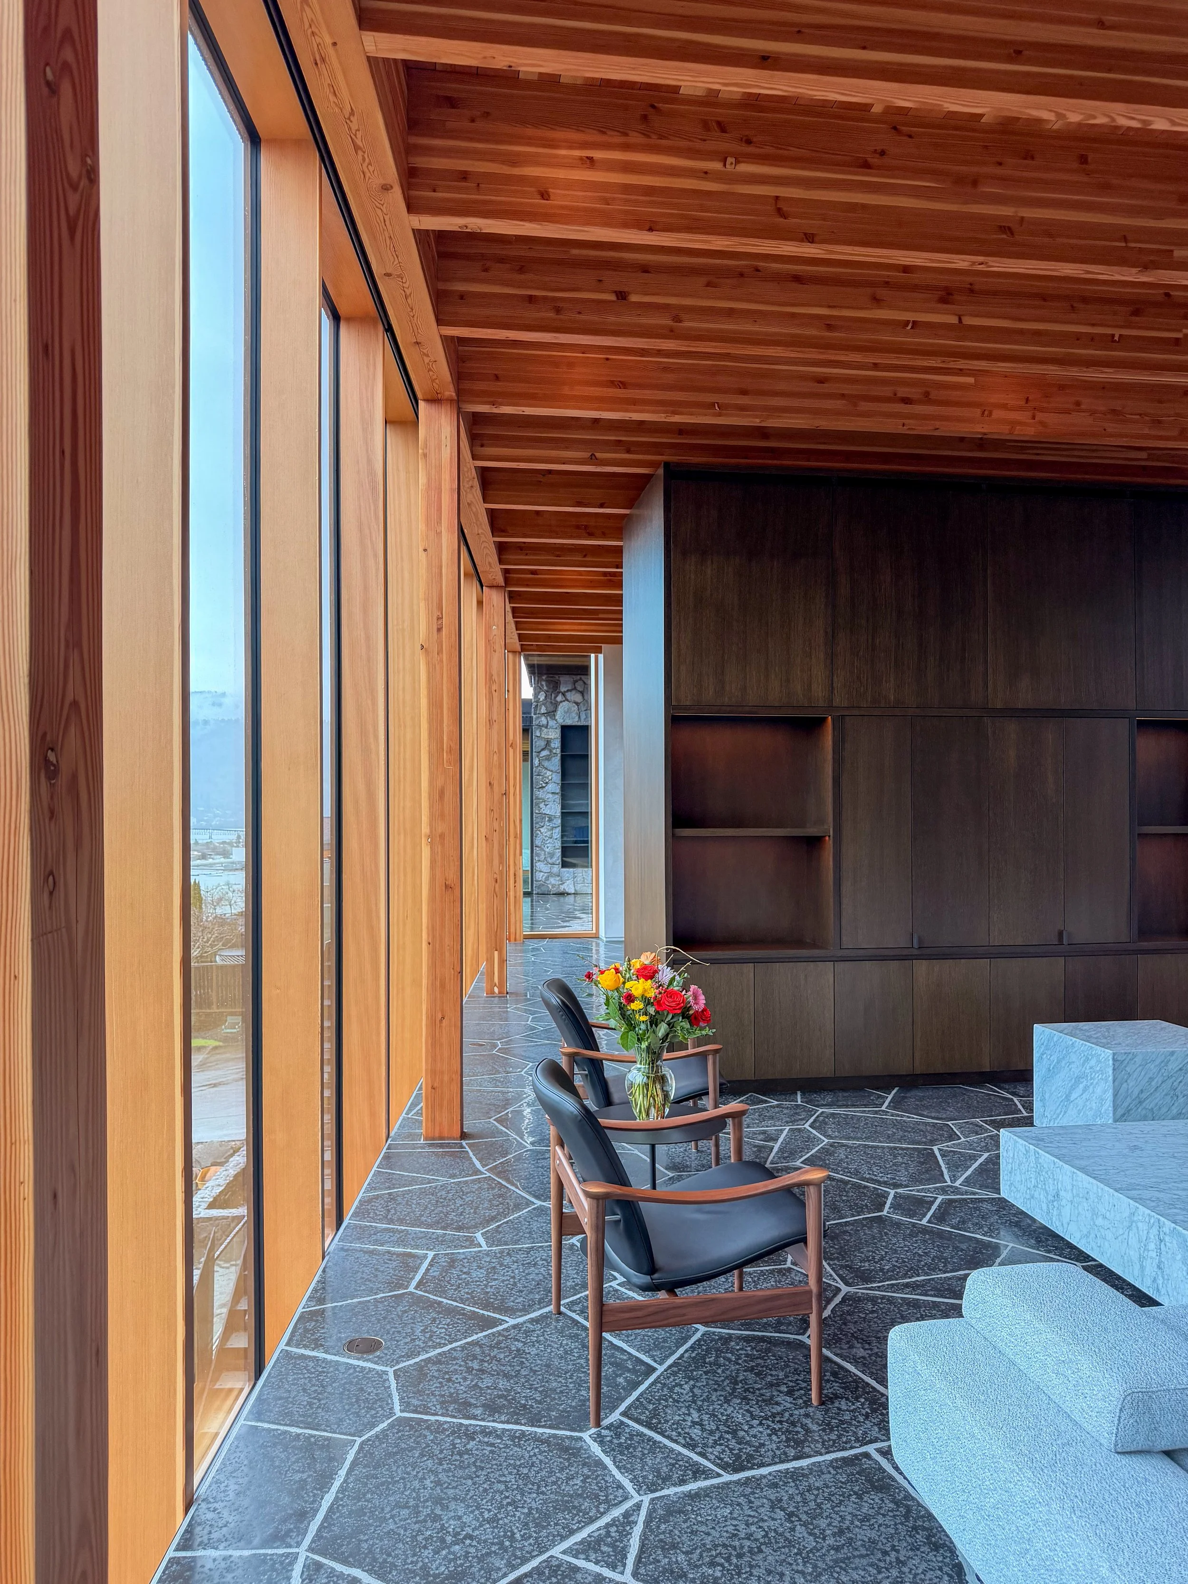
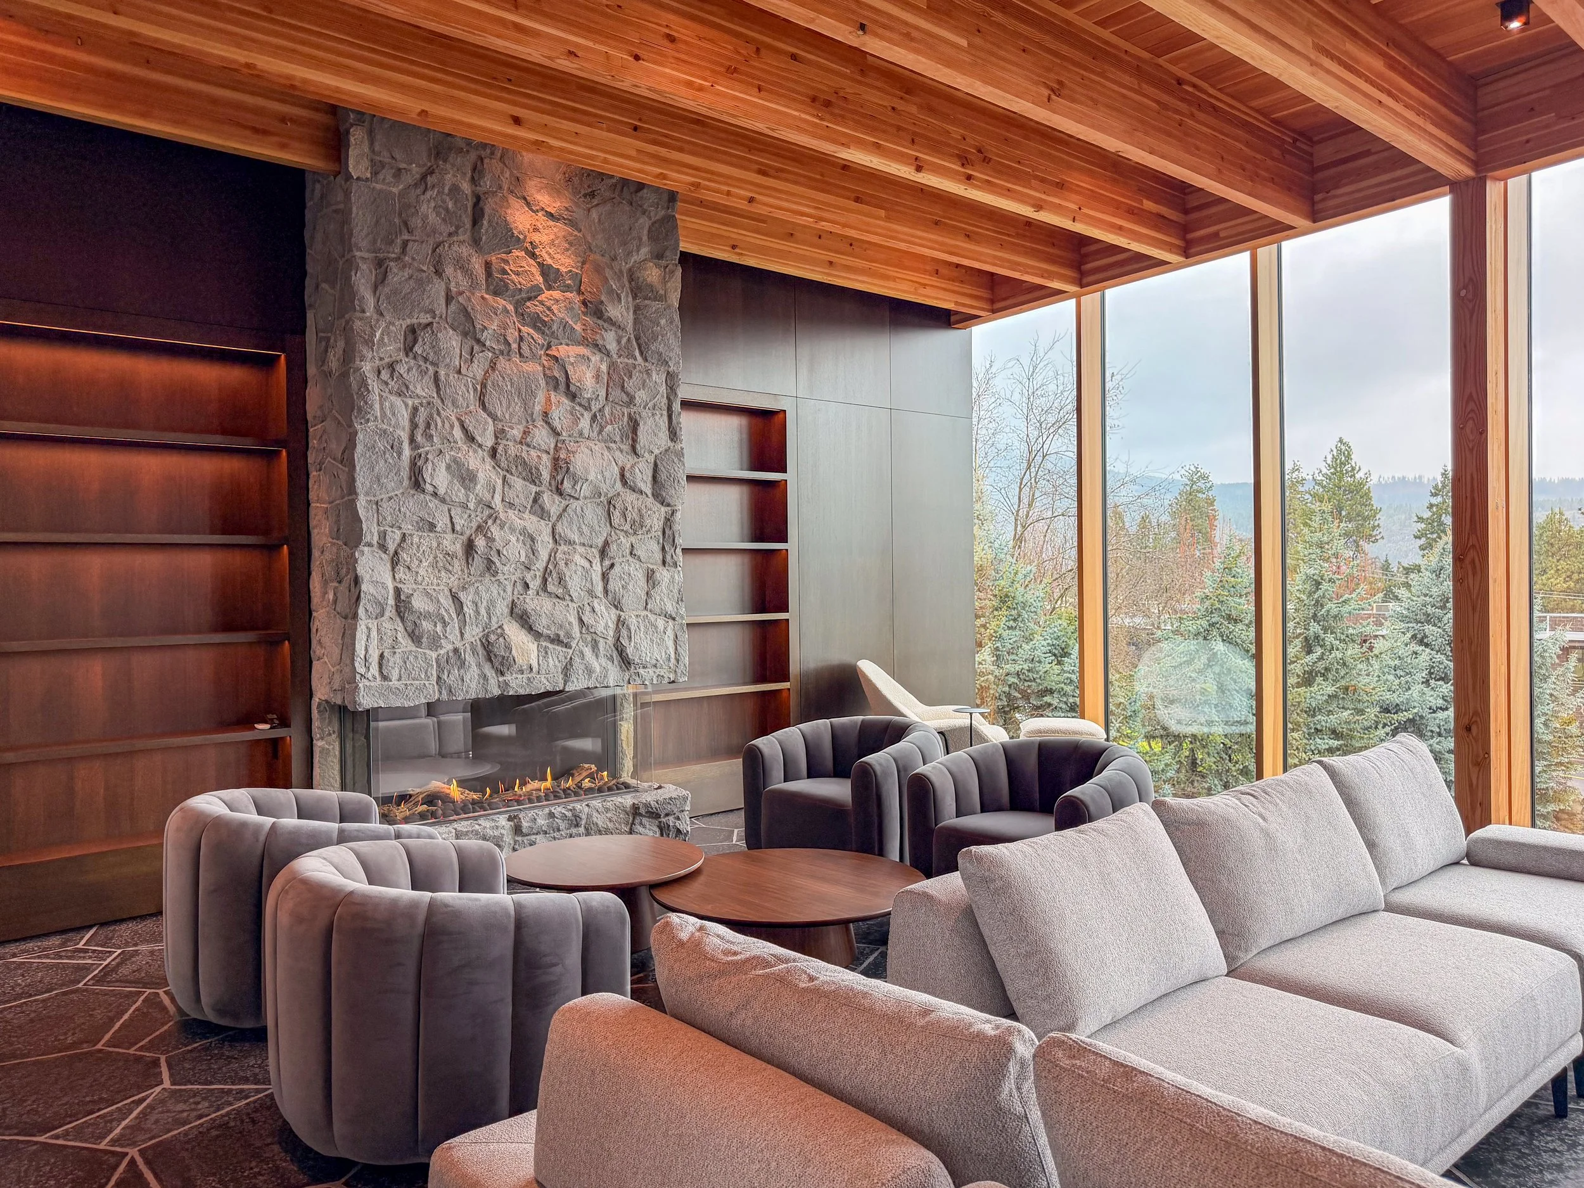
Living room at Hood River house with stone fireplace surround, dark wood walls, and basalt floors — William Kaven Architecture
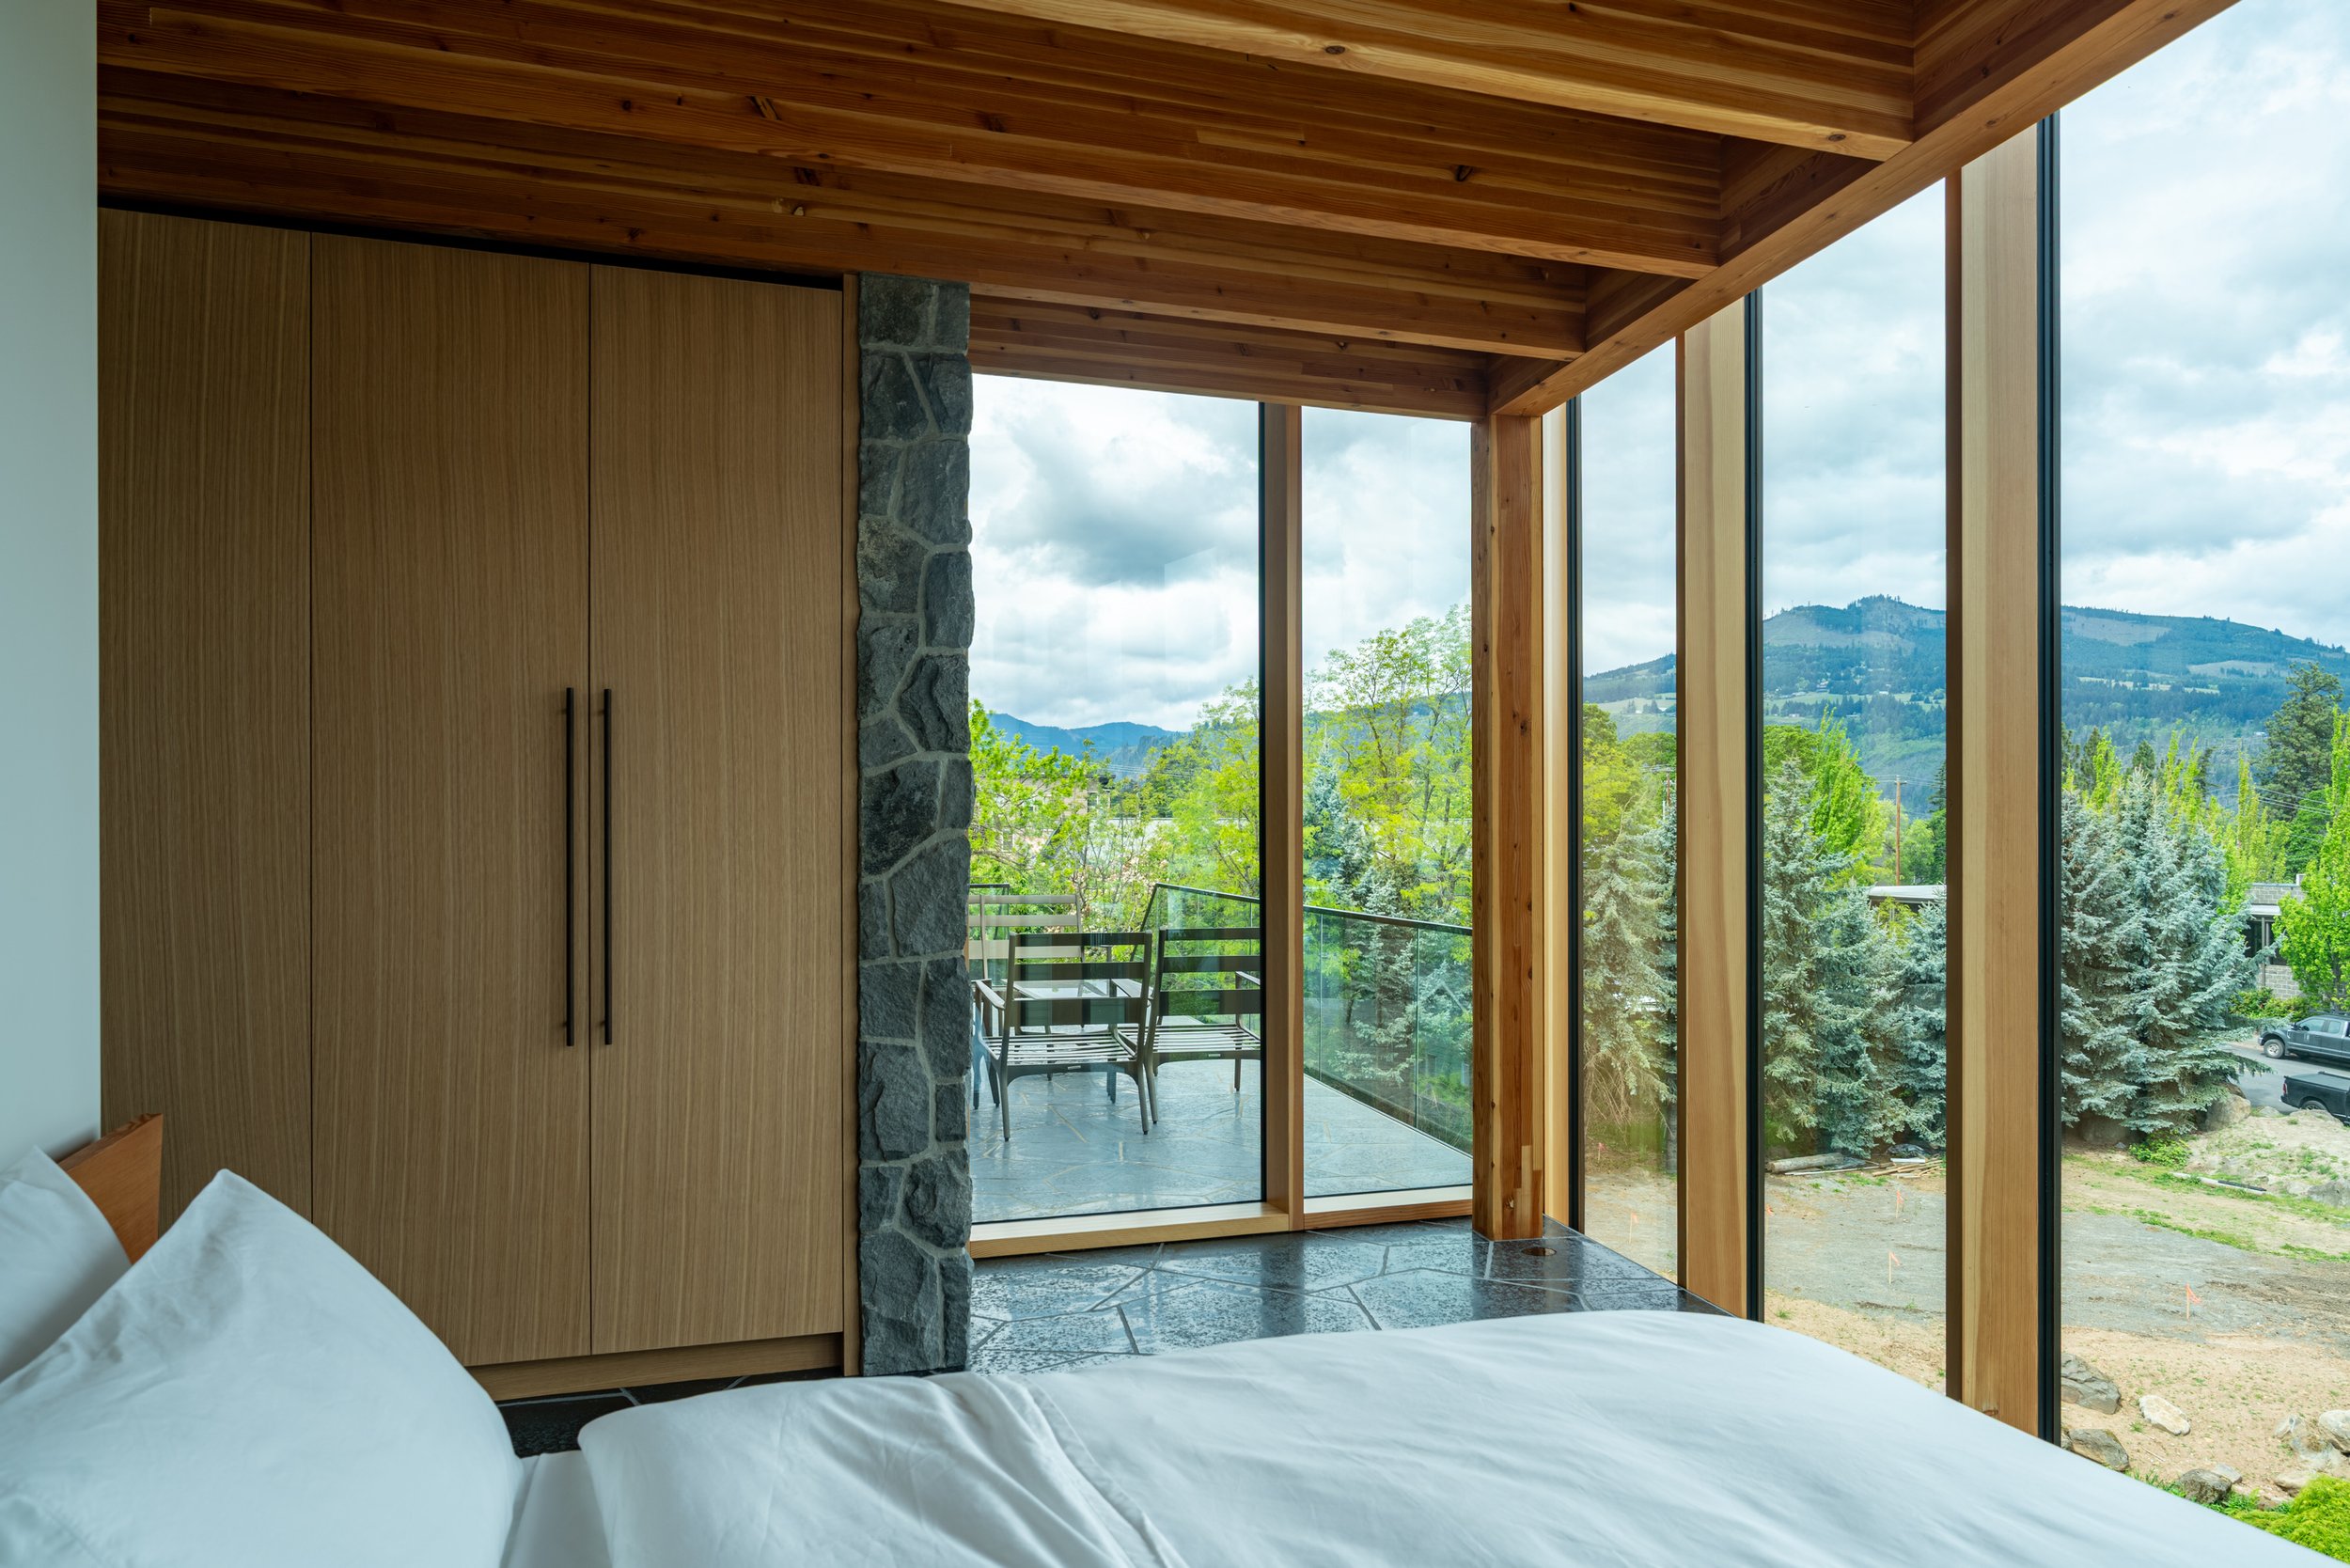
Hood River house bedroom with stone wall and basalt floors — William Kaven Architecture
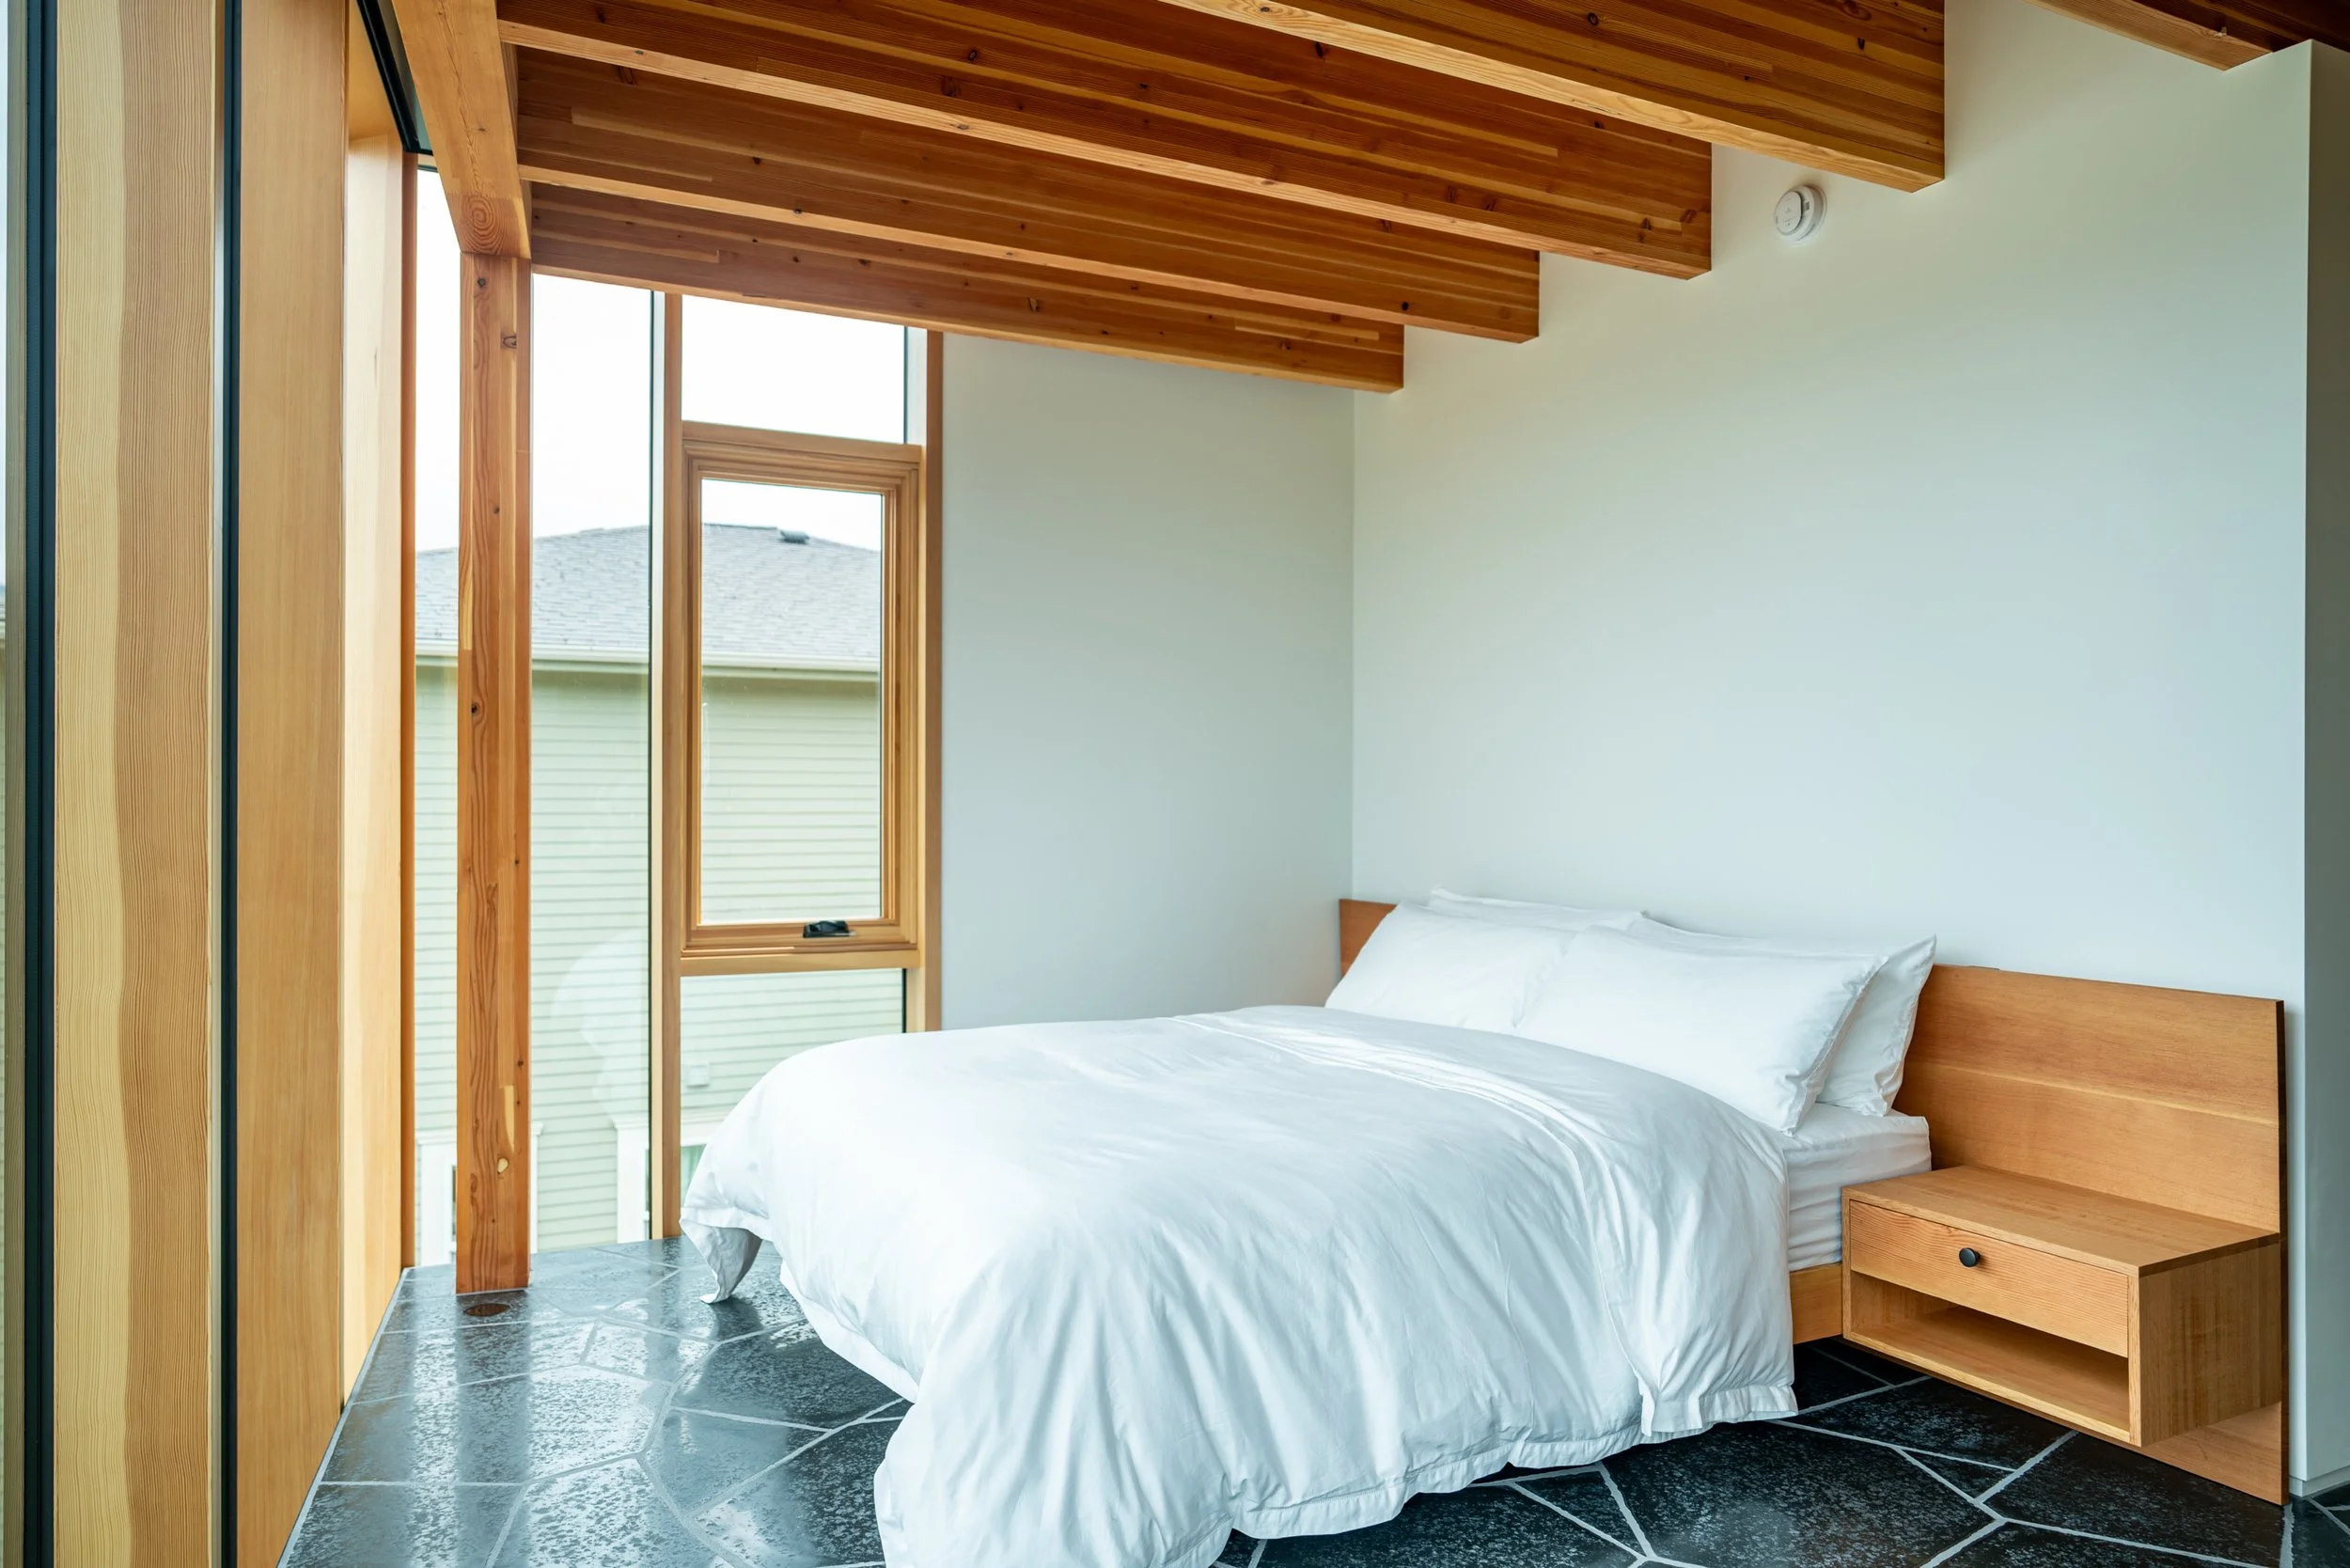
Bedroom at Hood River house with white bedding, white oak exposed ceilings, and basalt floors — William Kaven Architecture
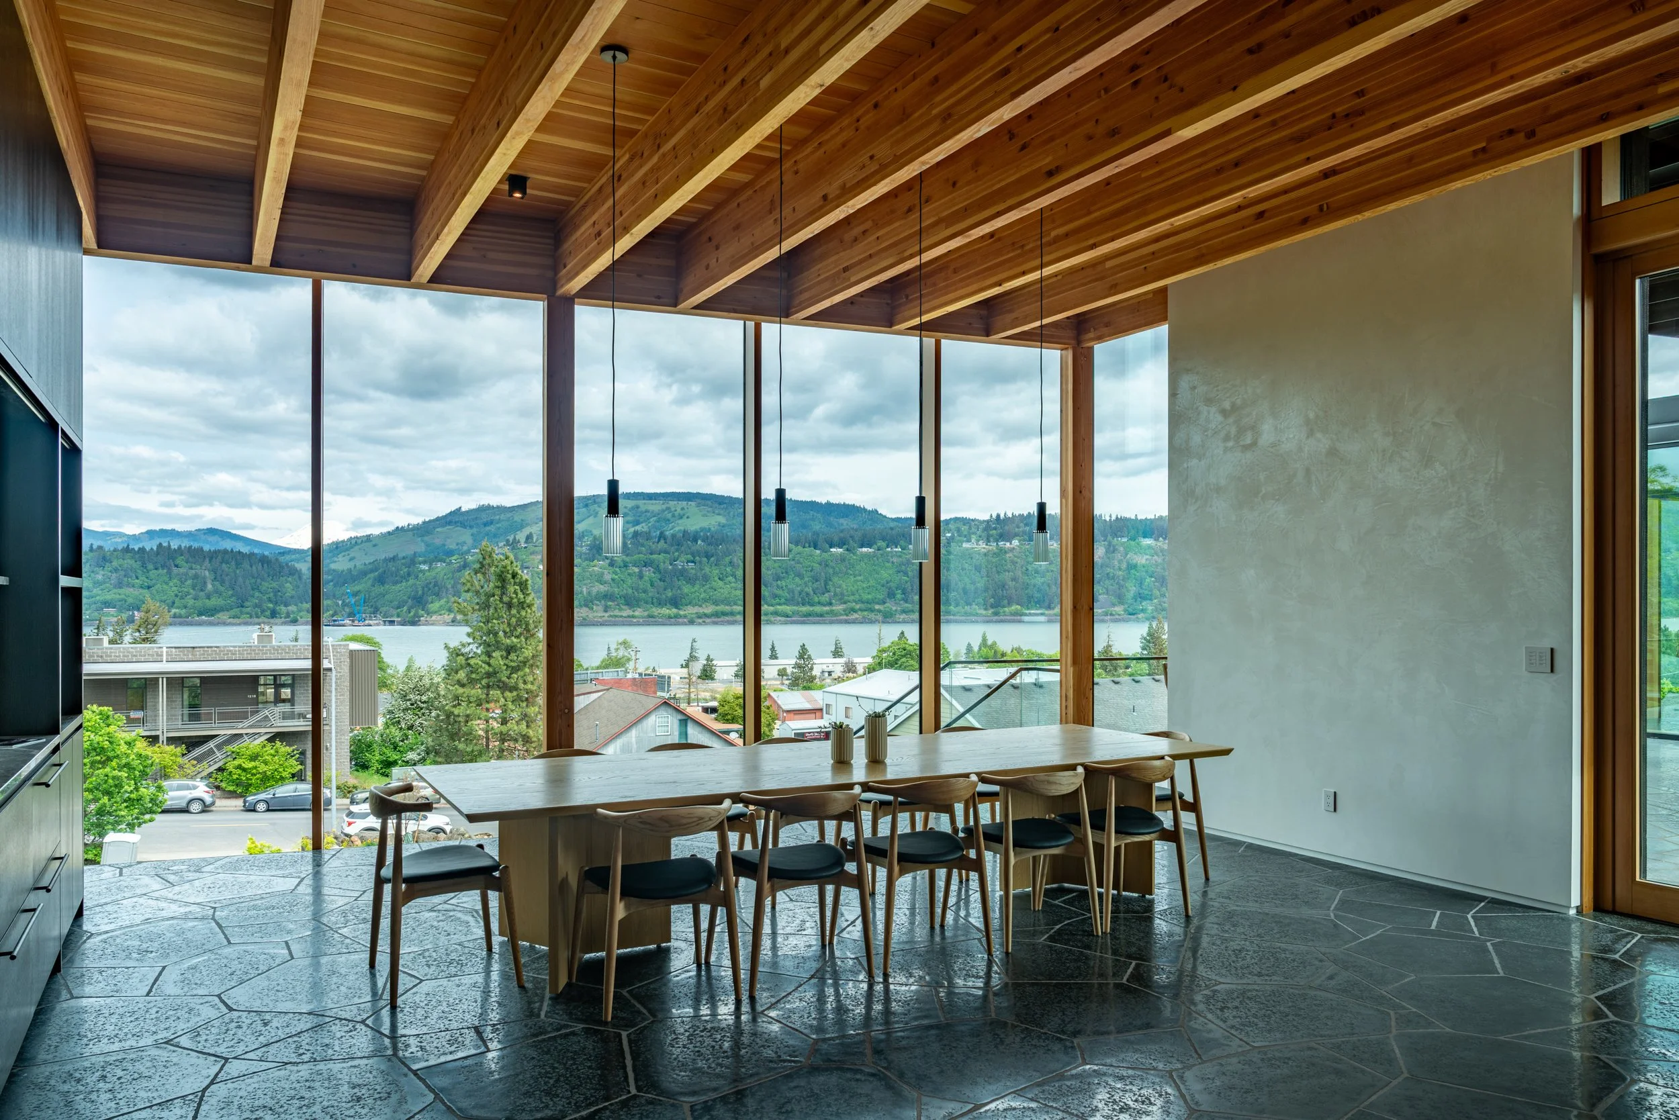
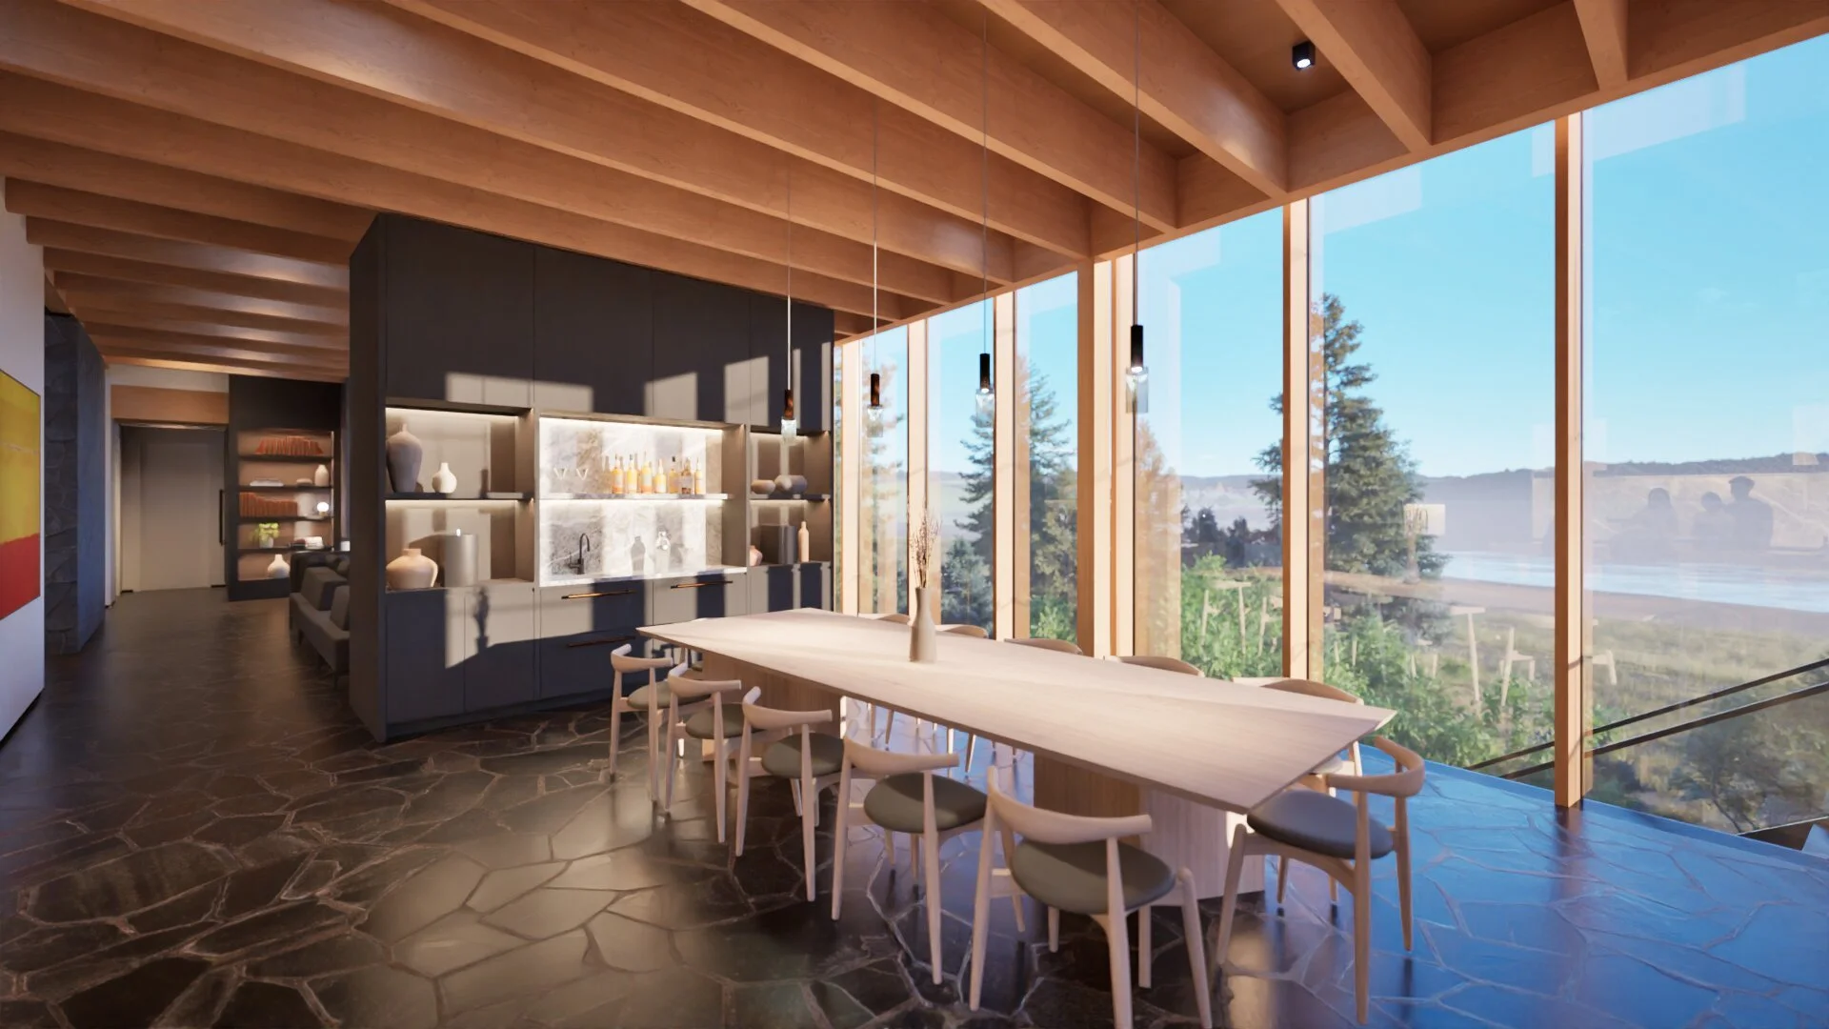
Dining room with view of Hood River, plaster walls, and basalt floors — William Kaven Architecture
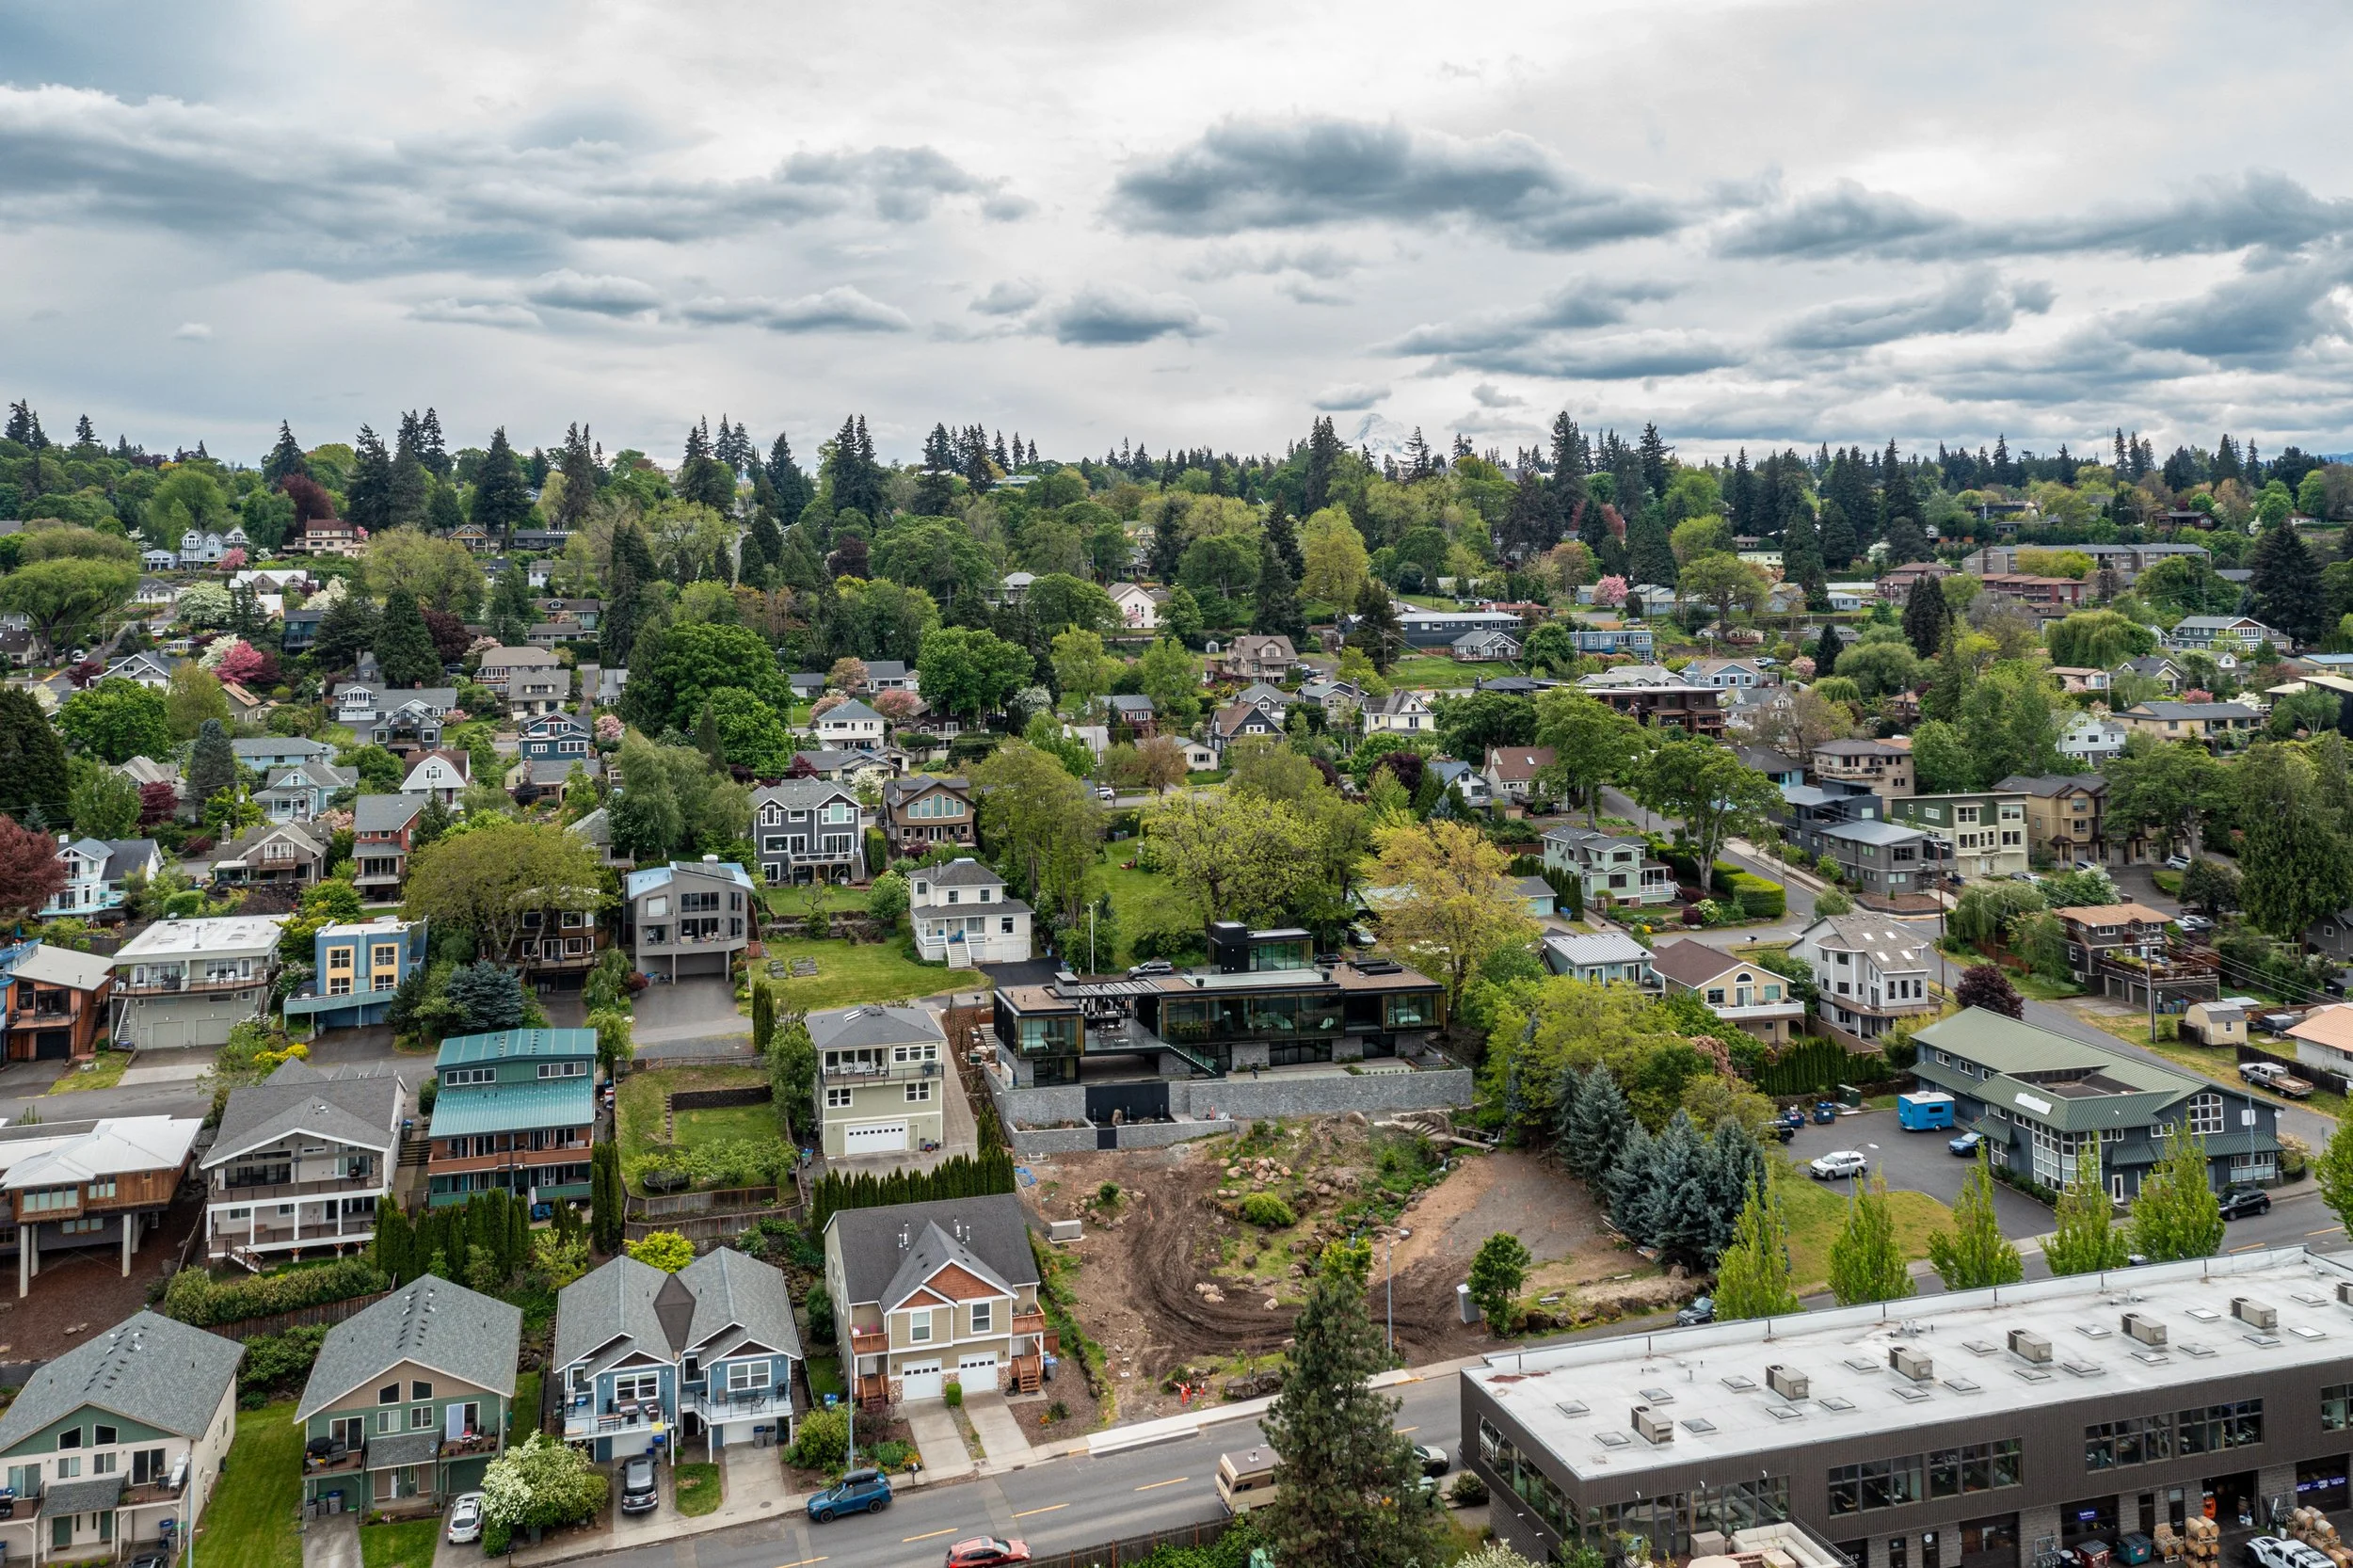
Drone photo of Hood River neighborhood with William / Kaven Architecture's Hood River Residence at center.
Angled view of modern house in Hood River, Oregon, with stone walls, shou sugi ban, and a water feature — William Kaven Architecture.
Street-level view of custom modern residence in Hood River, Oregon — William Kaven Architecture.
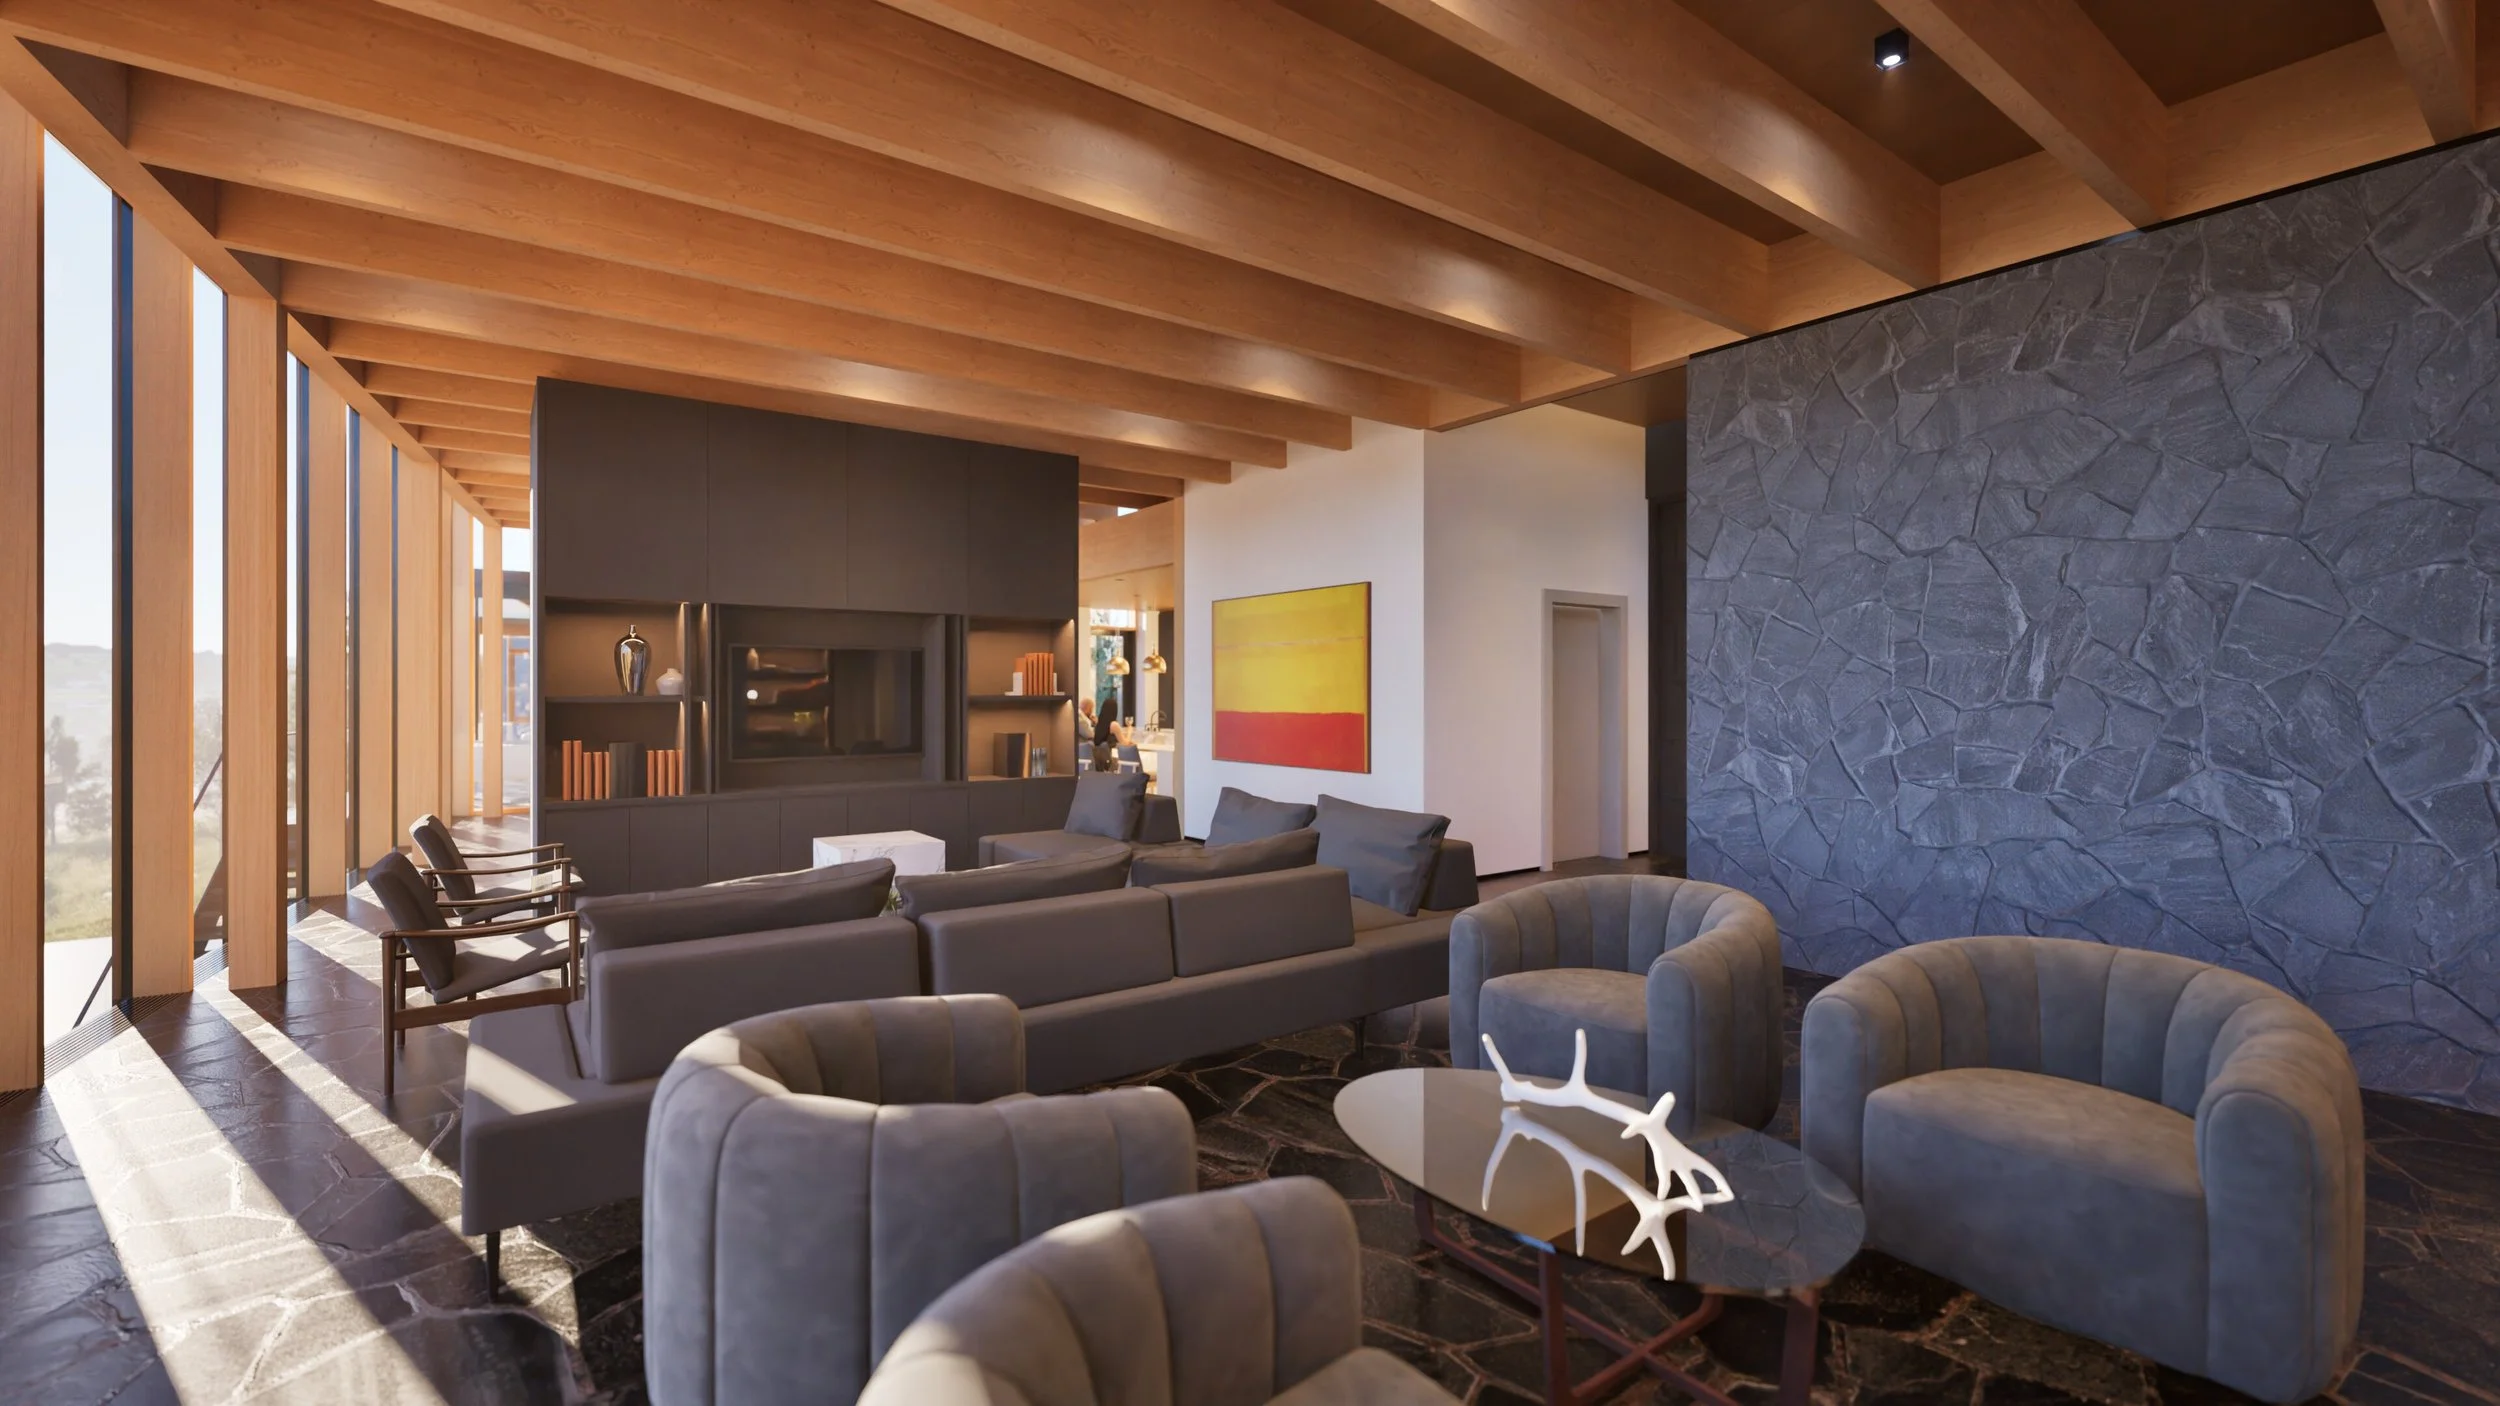
Living room with bookshelves and fireplace, overlooking Hood River, Oregon — William Kaven Architecture.
Living room with multiple seating areas and media center in Hood River, Oregon — William Kaven Architecture.
Dining room with views of Hood River, Oregon — William Kaven Architecture.
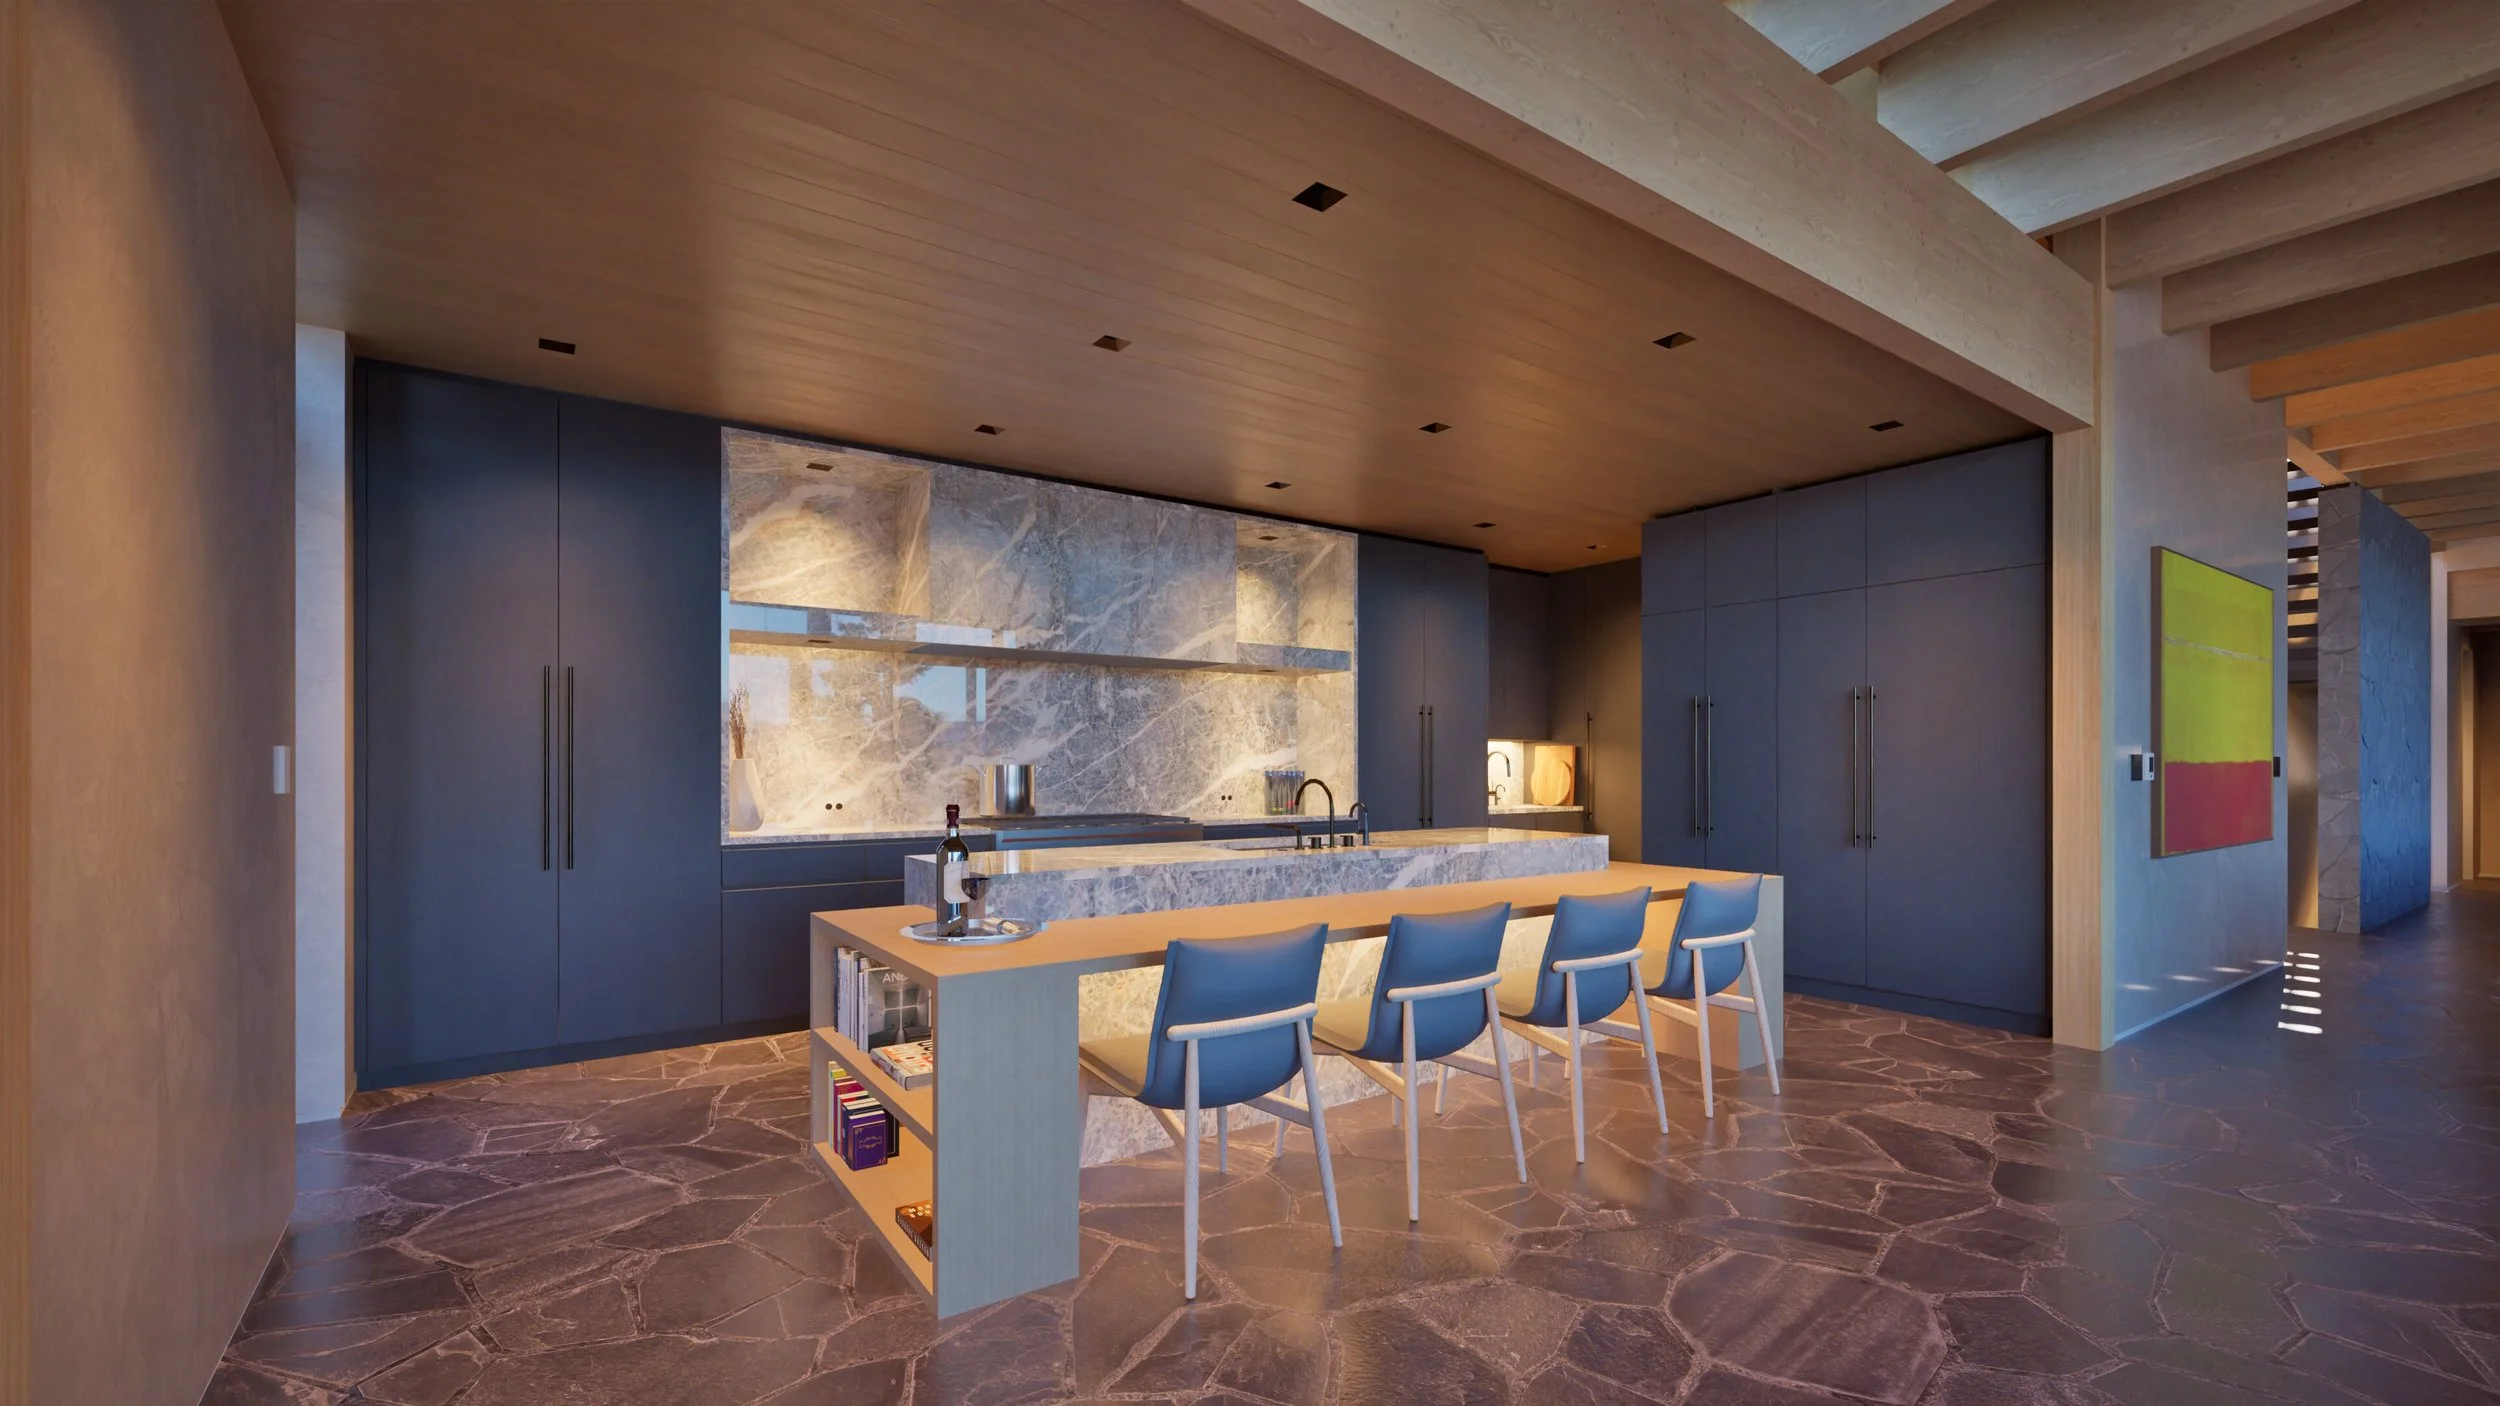
Kitchen with seating at island — William Kaven Architecture.
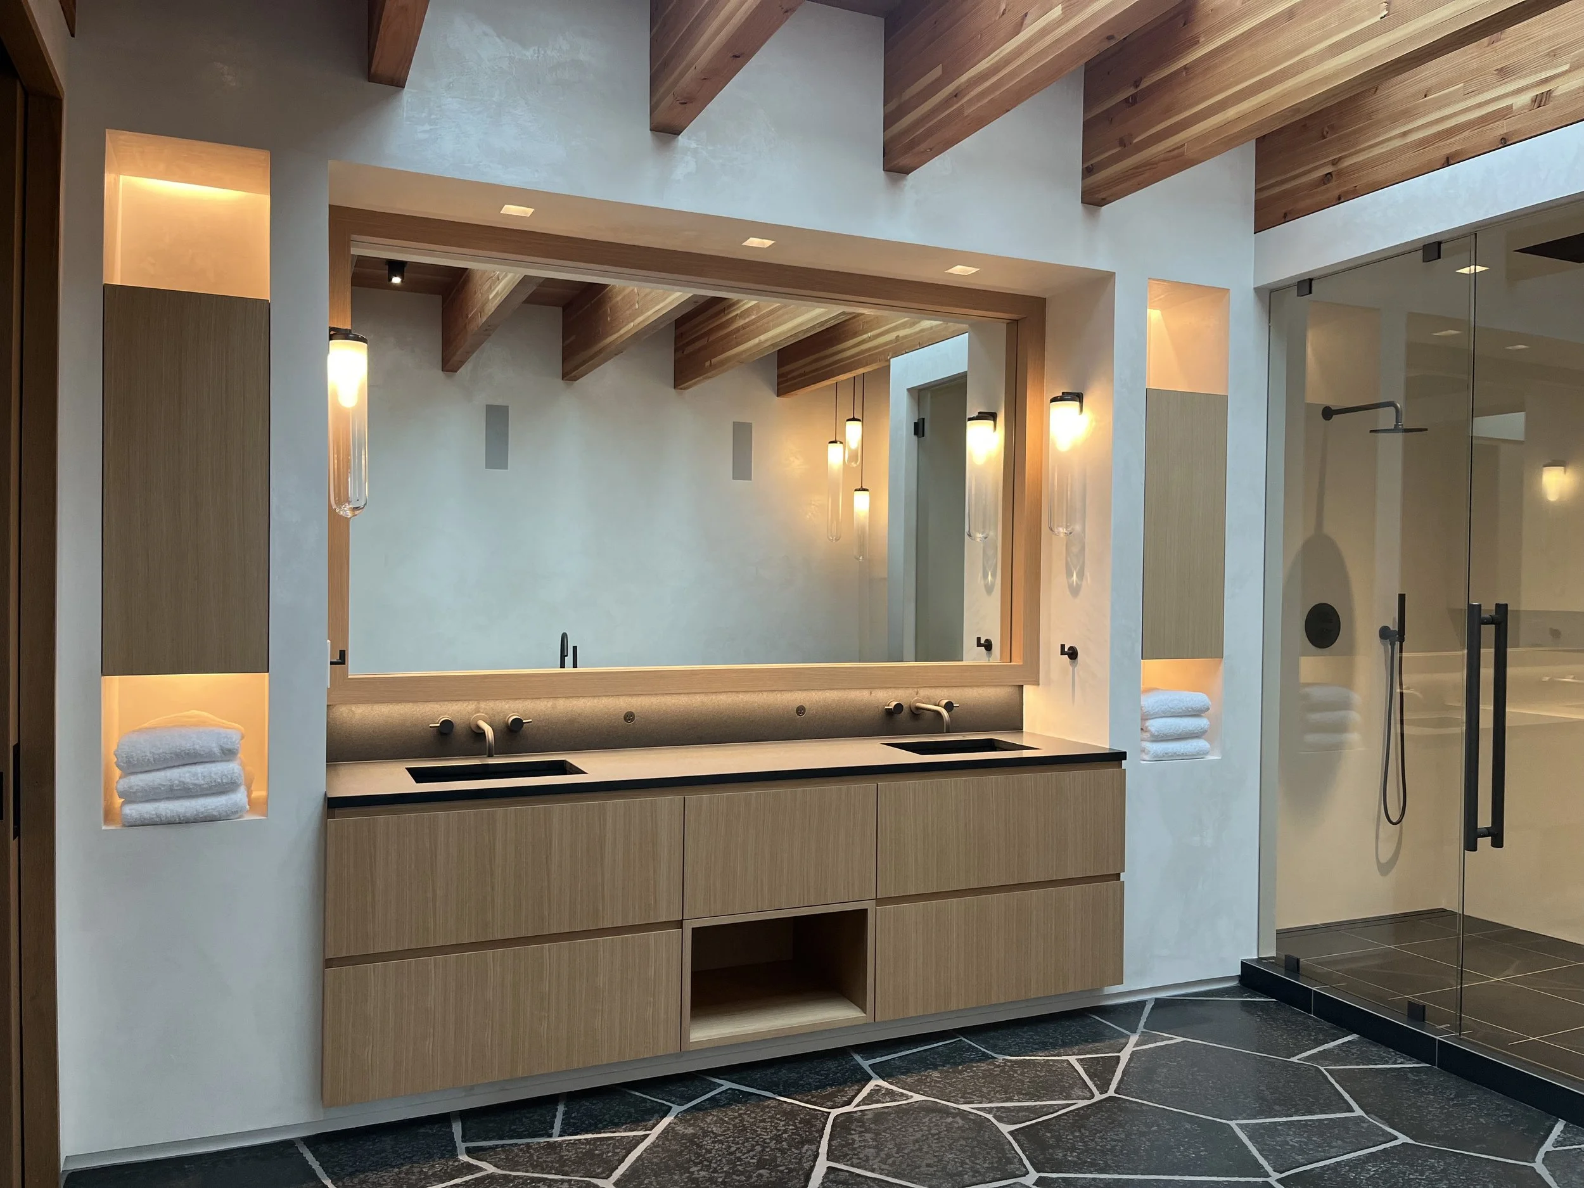
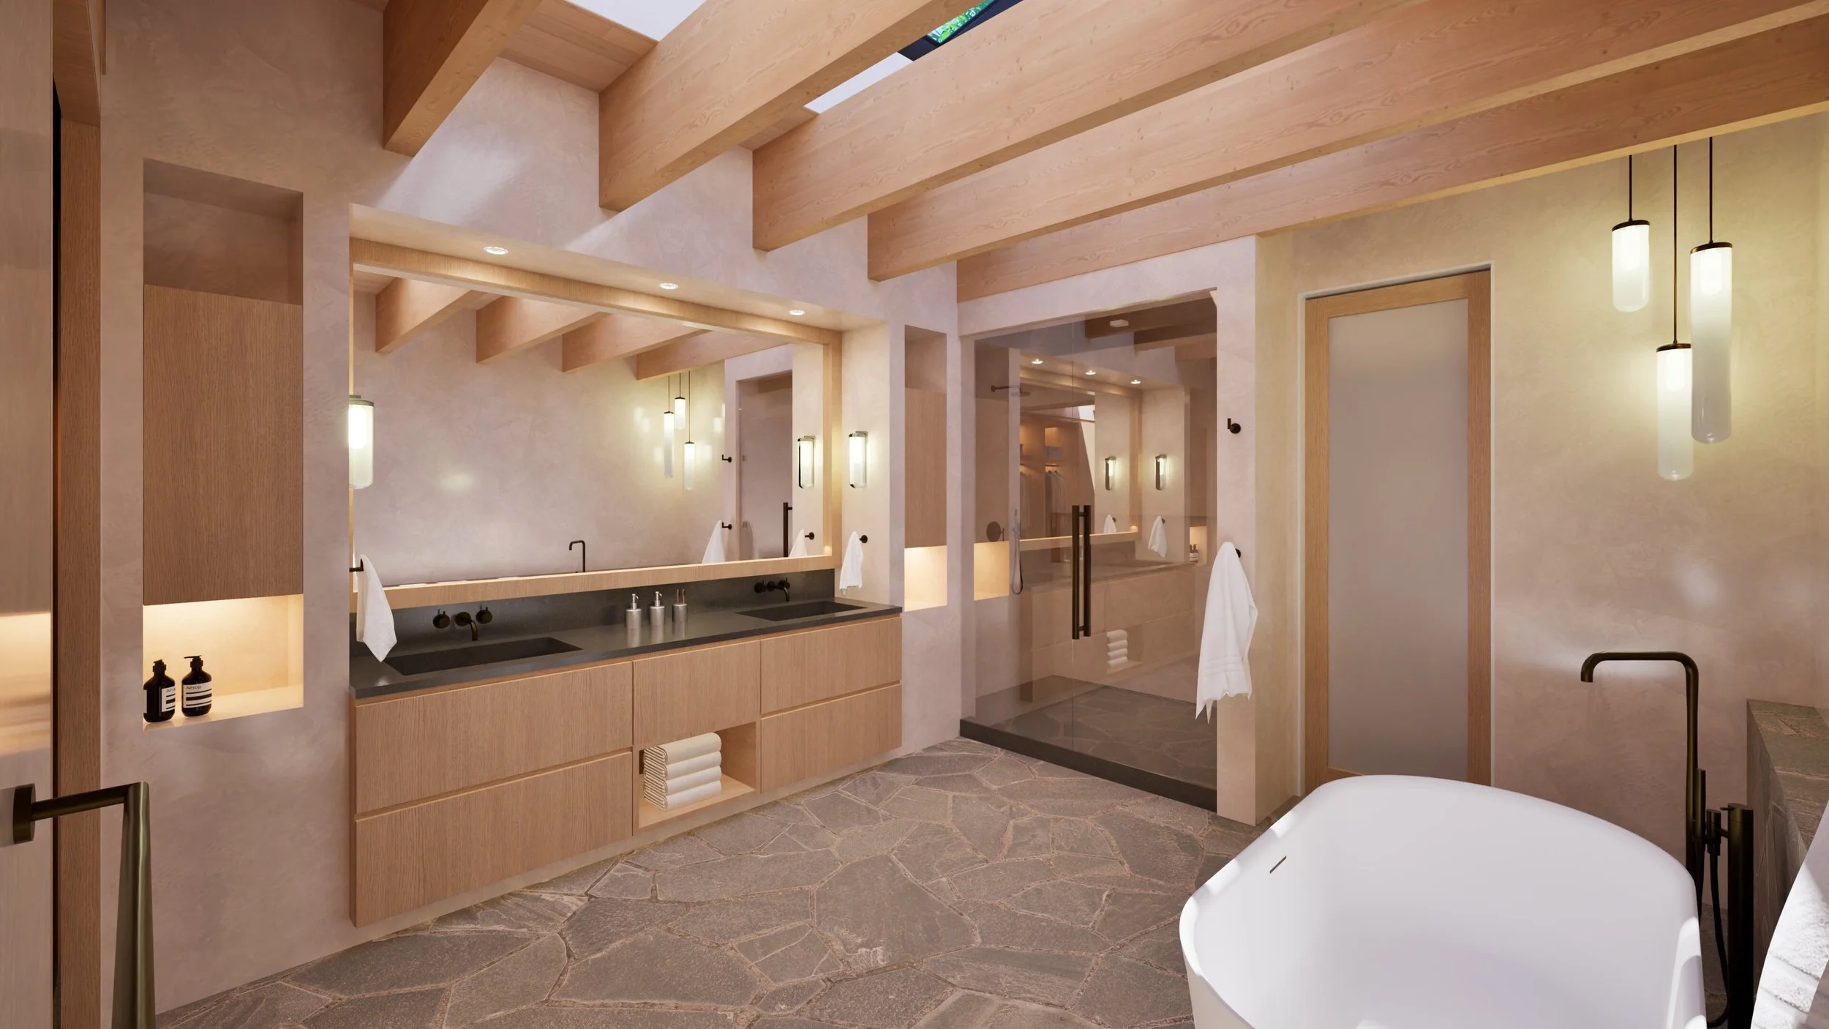
Primary bathroom with soaking tub and stone floor — William Kaven Architecture.
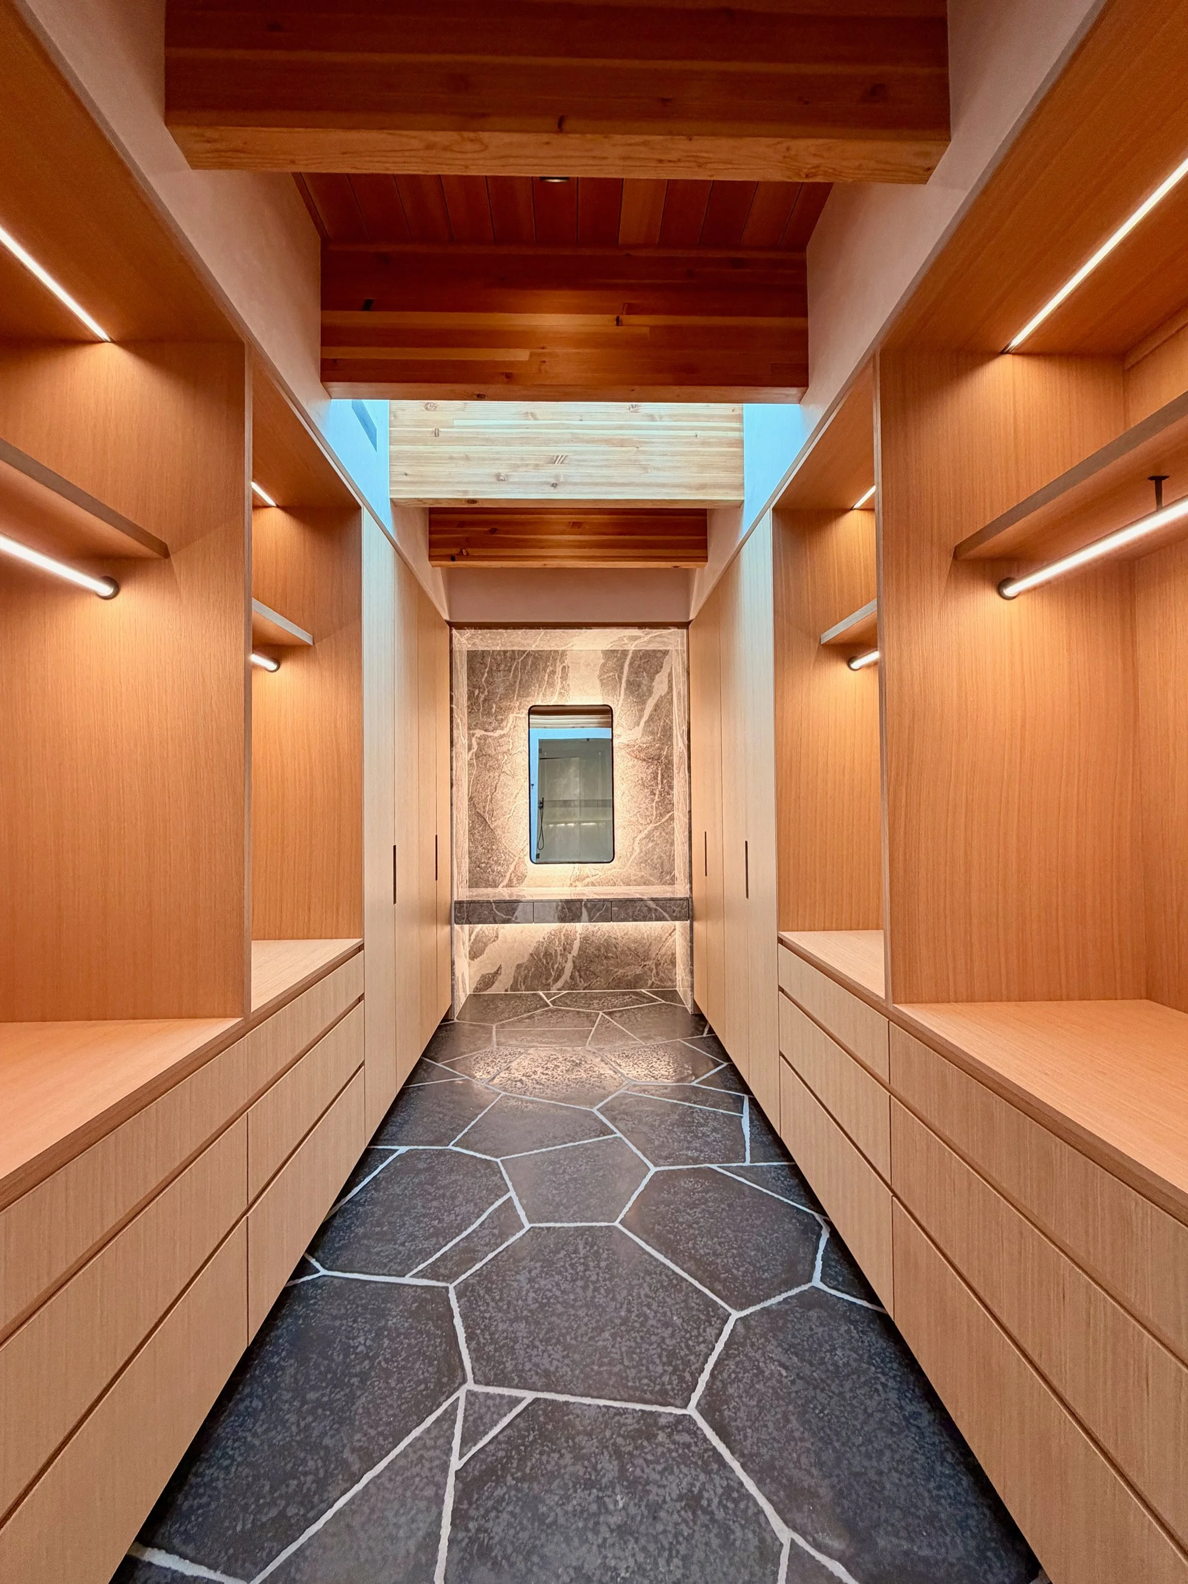
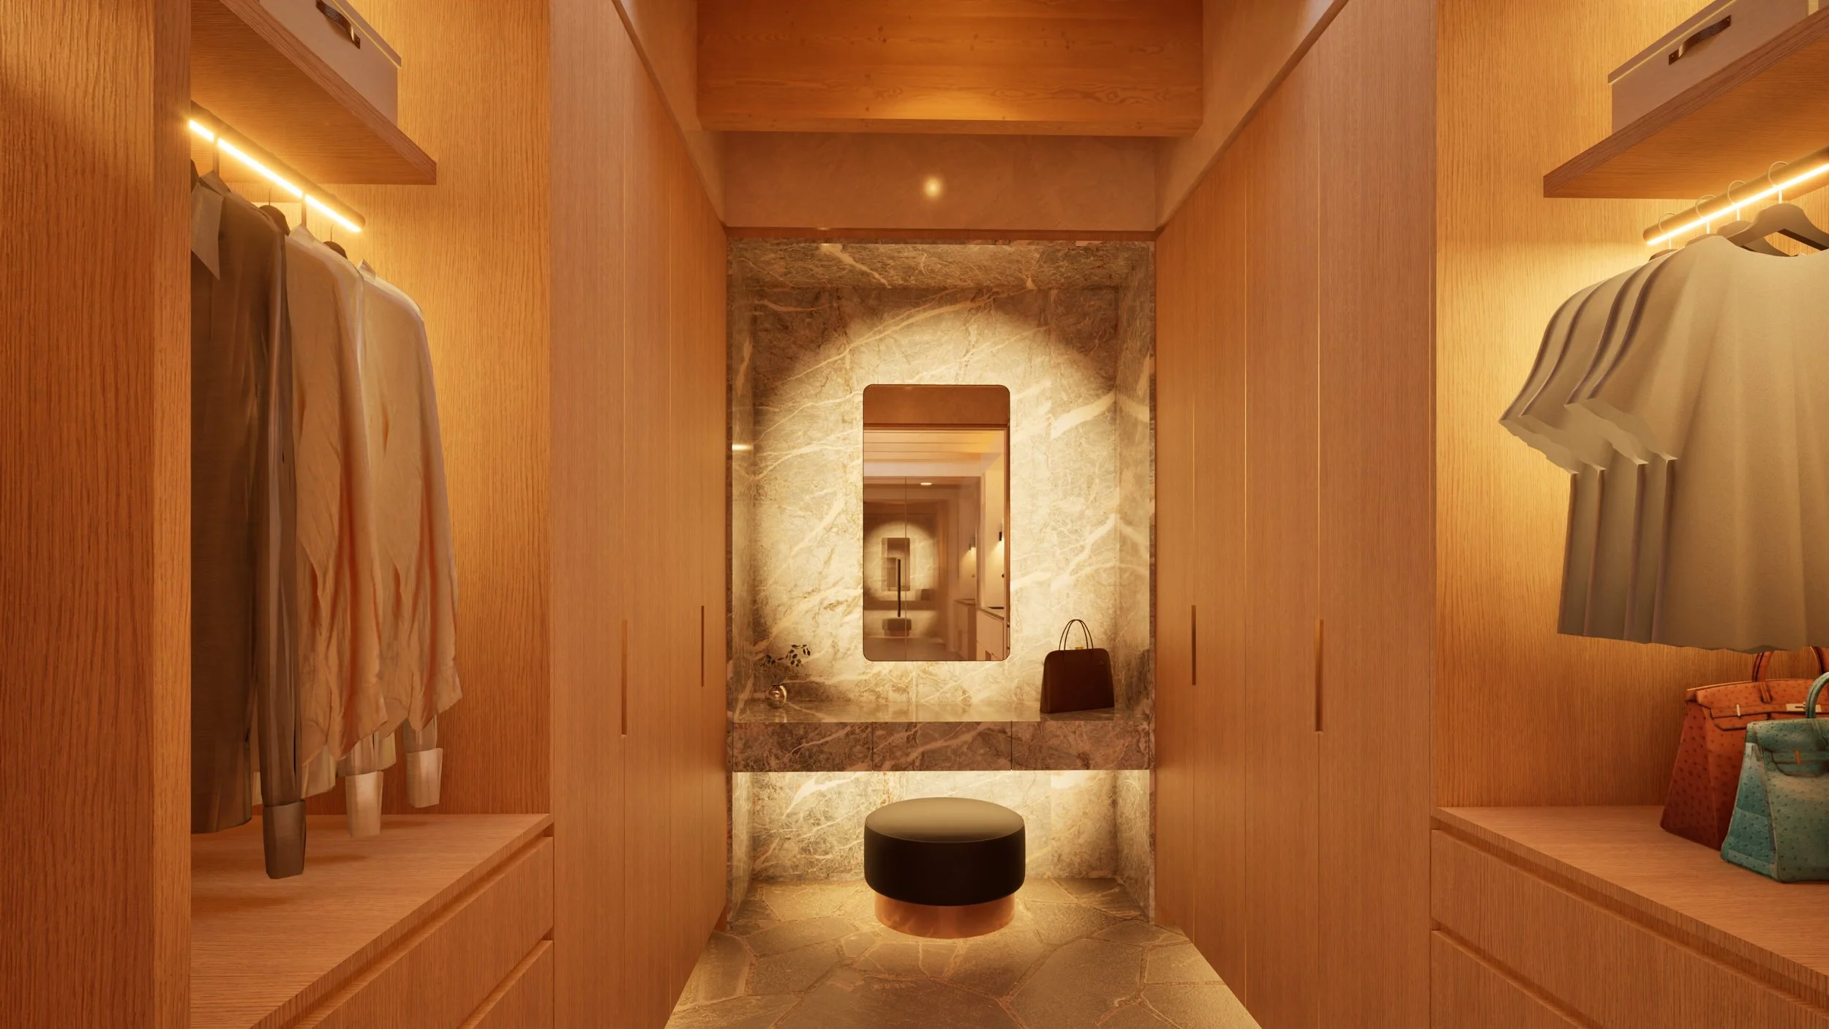
Primary closet with white oak cabinetry and vanity with marble surround — William Kaven Architecture.
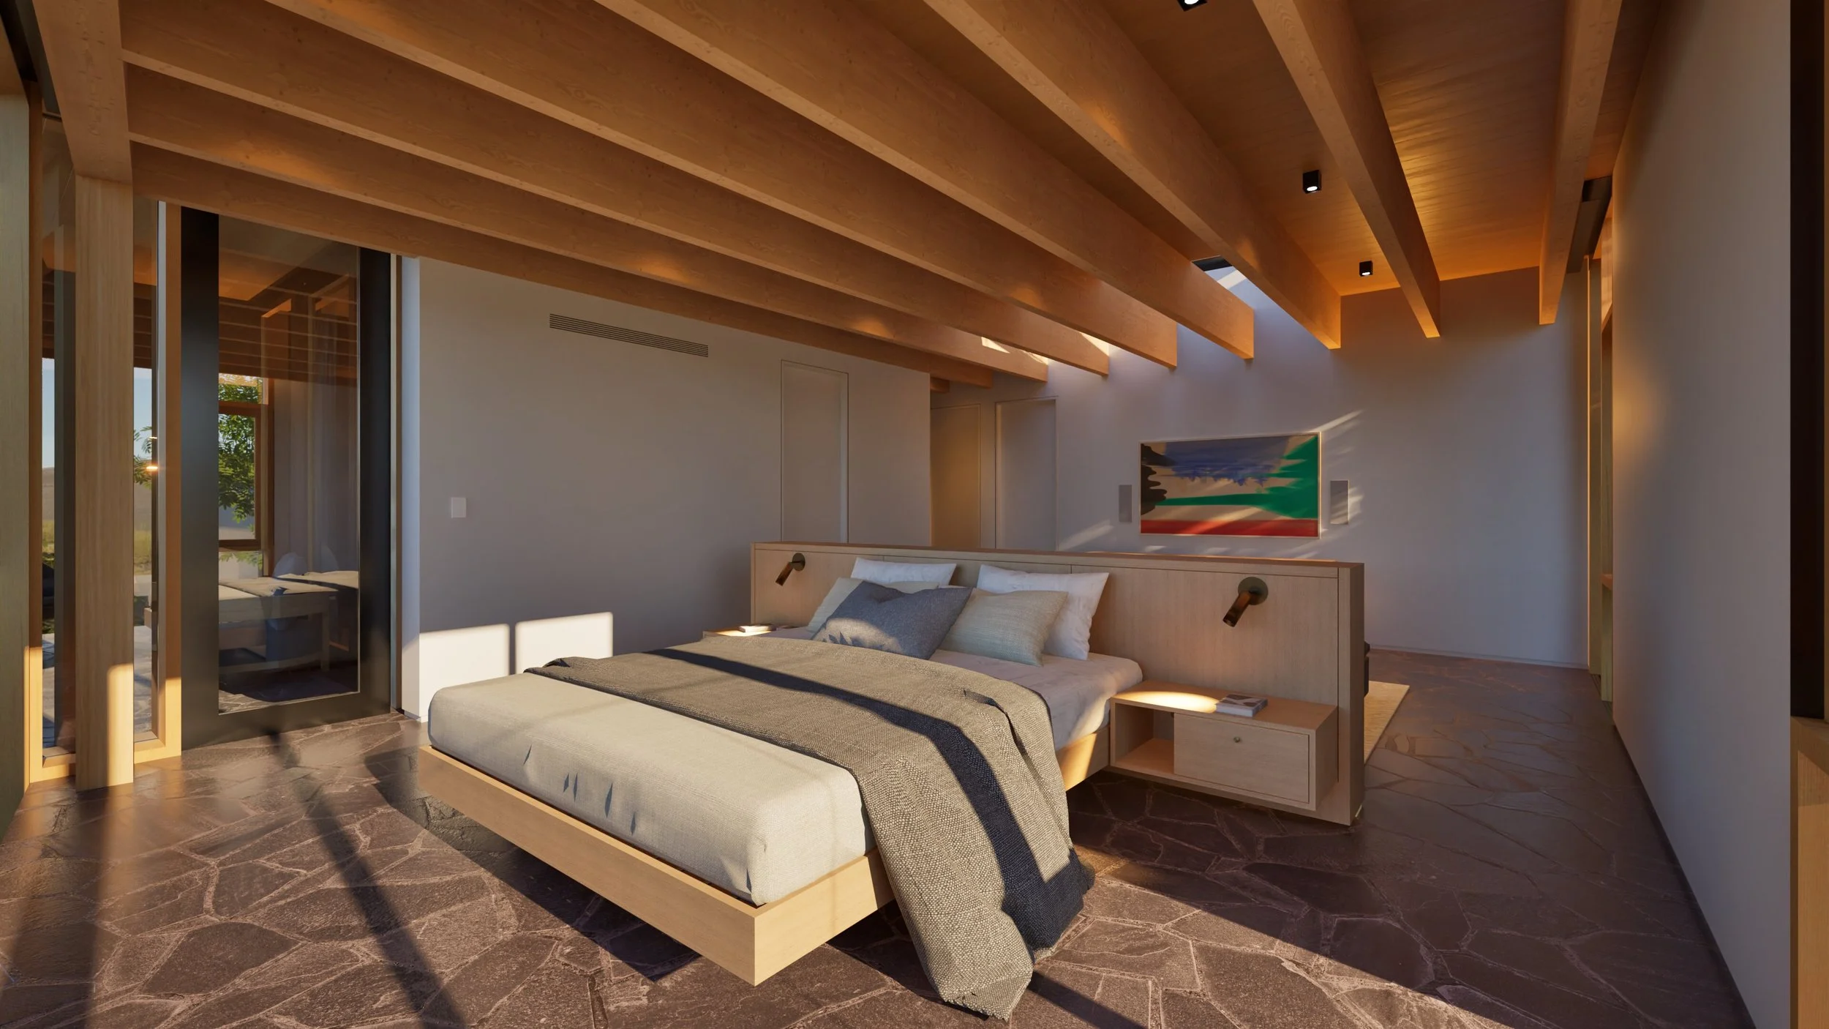
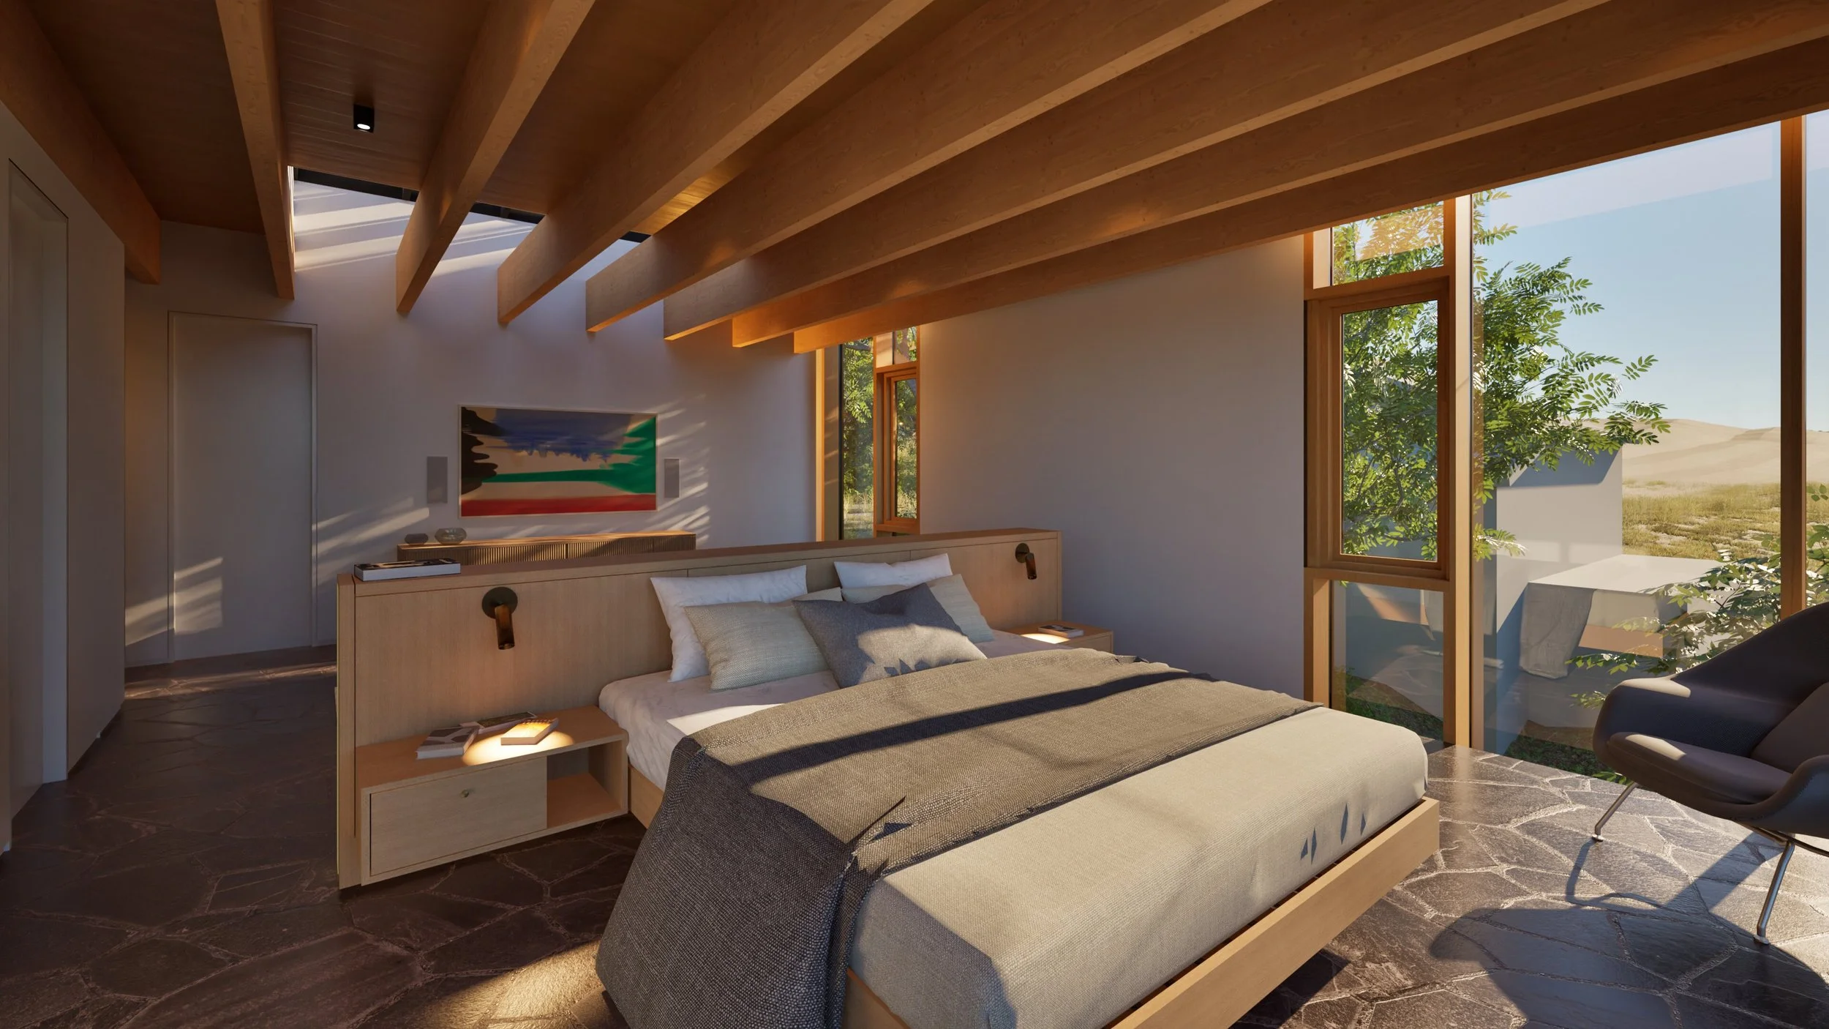
Primary bedroom with built-in bed and exposed white oak ceiling
Primary bedroom with stone floor — William Kaven Architecture.
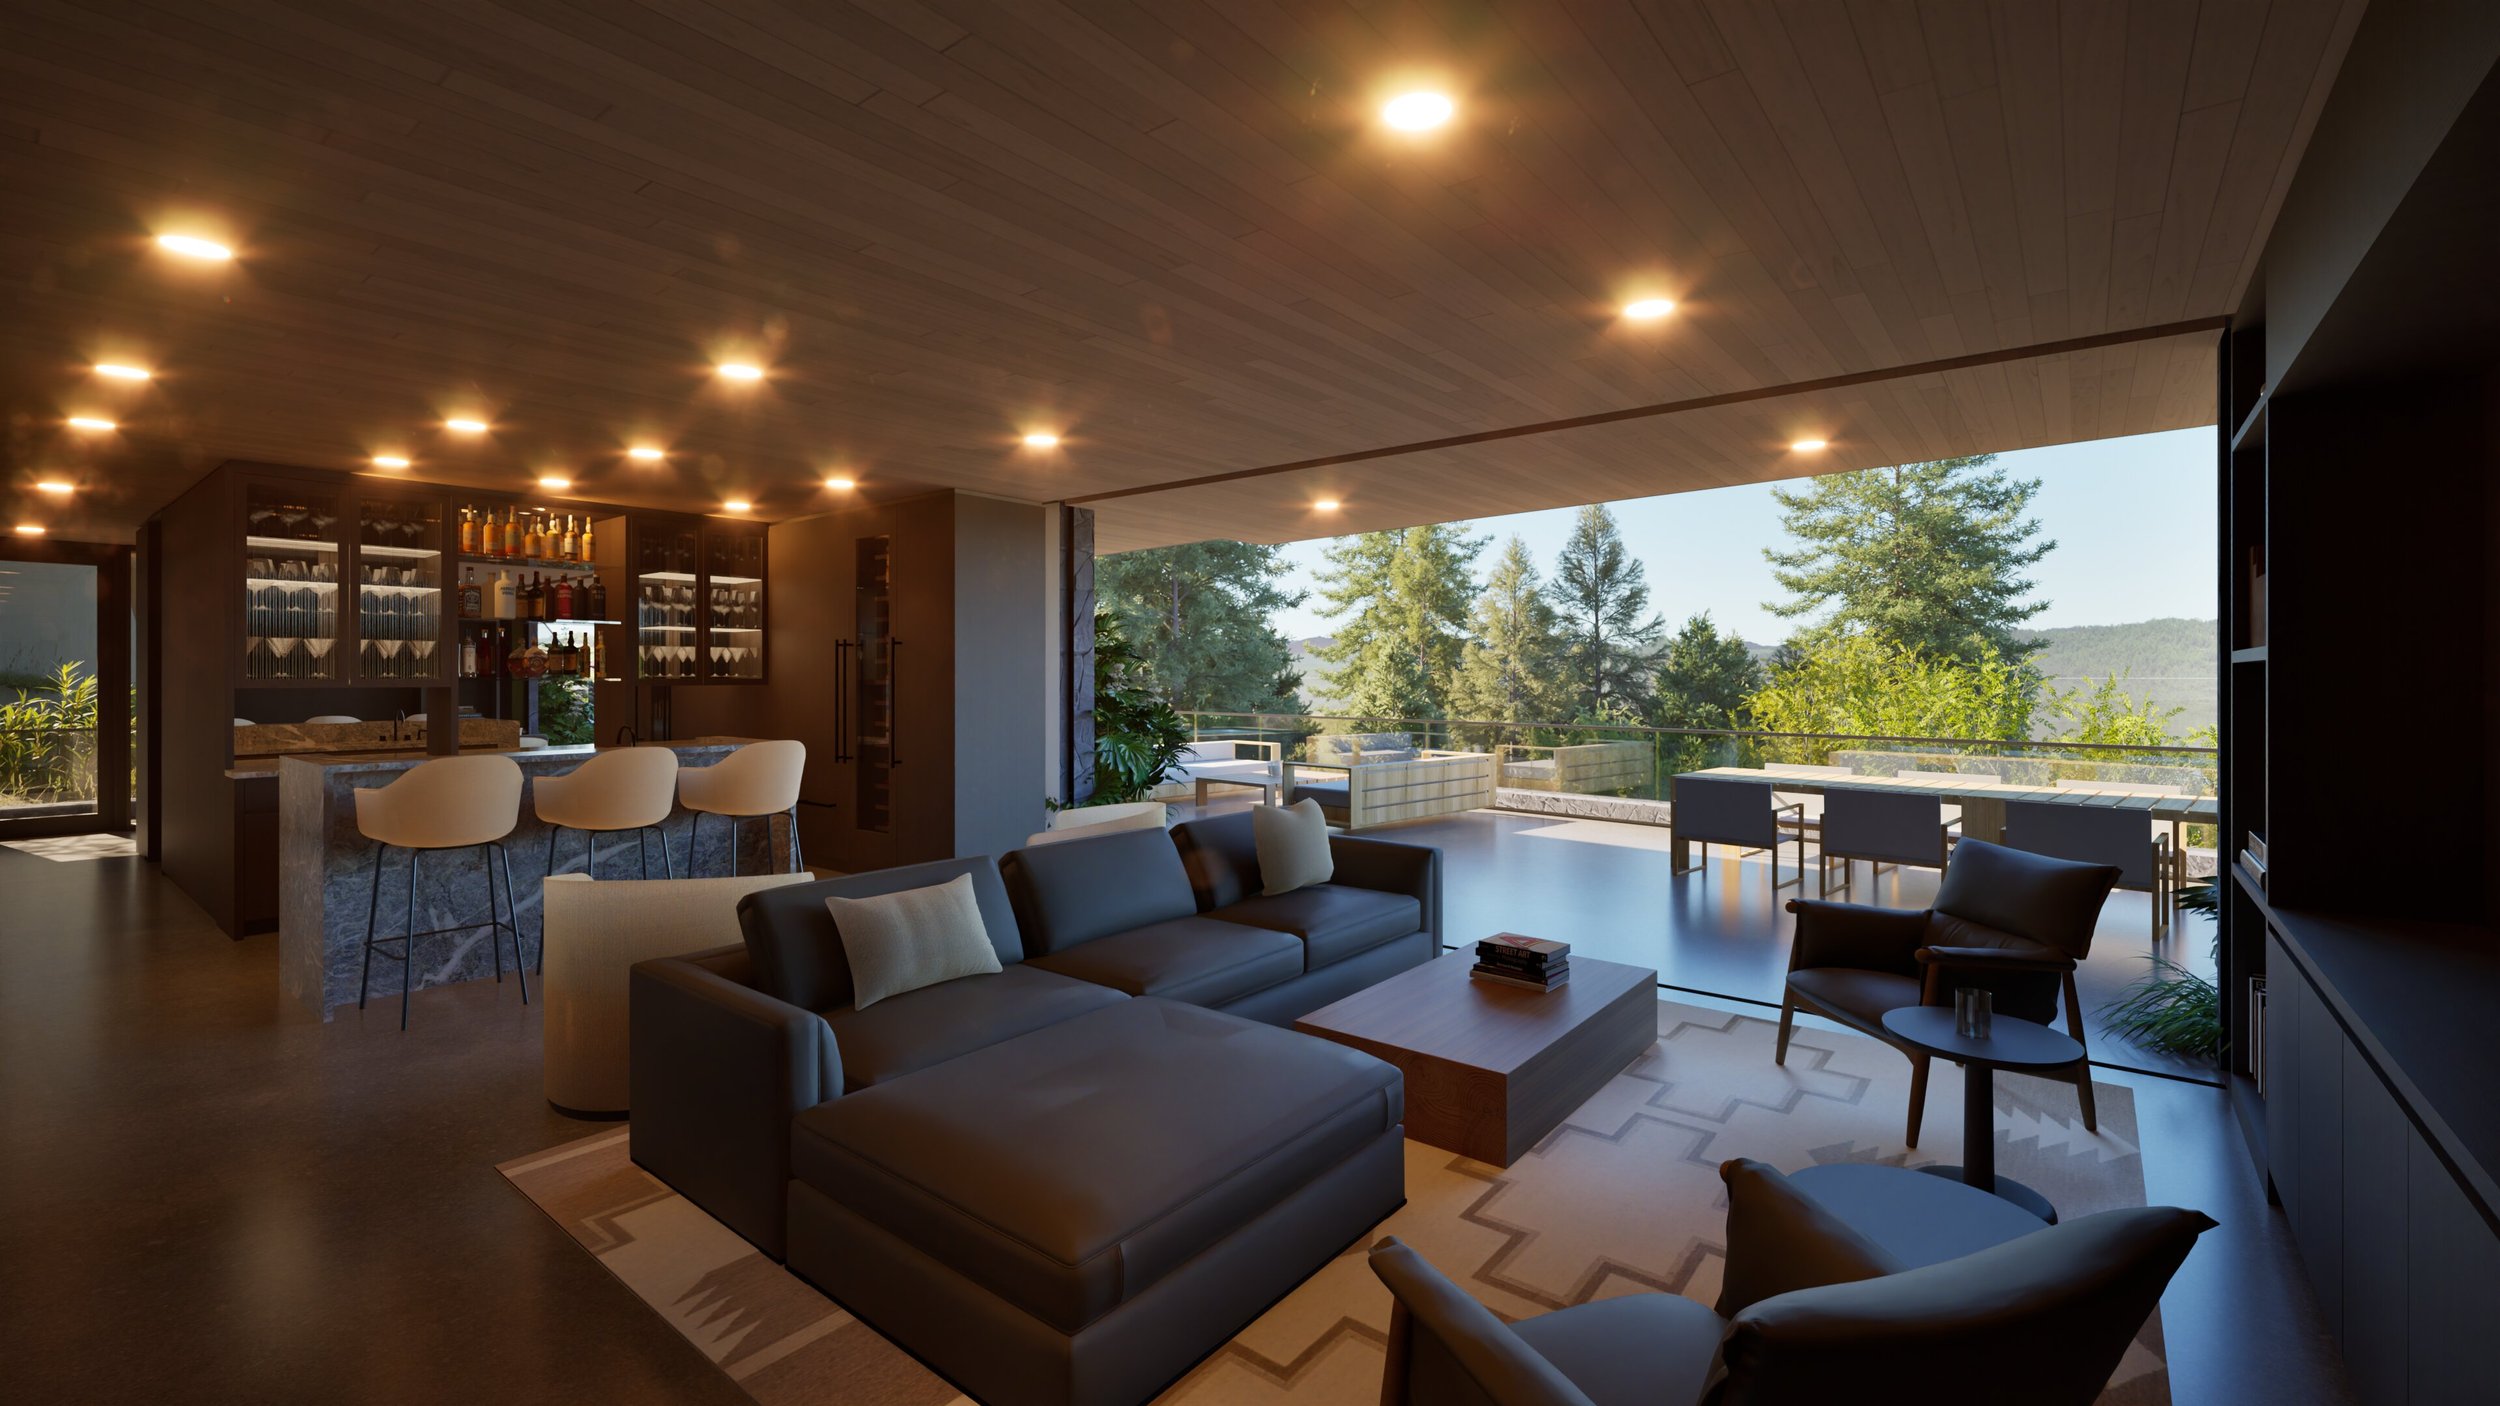
Den with wet bar that opens onto terrace — William Kaven Architecture.
 
 
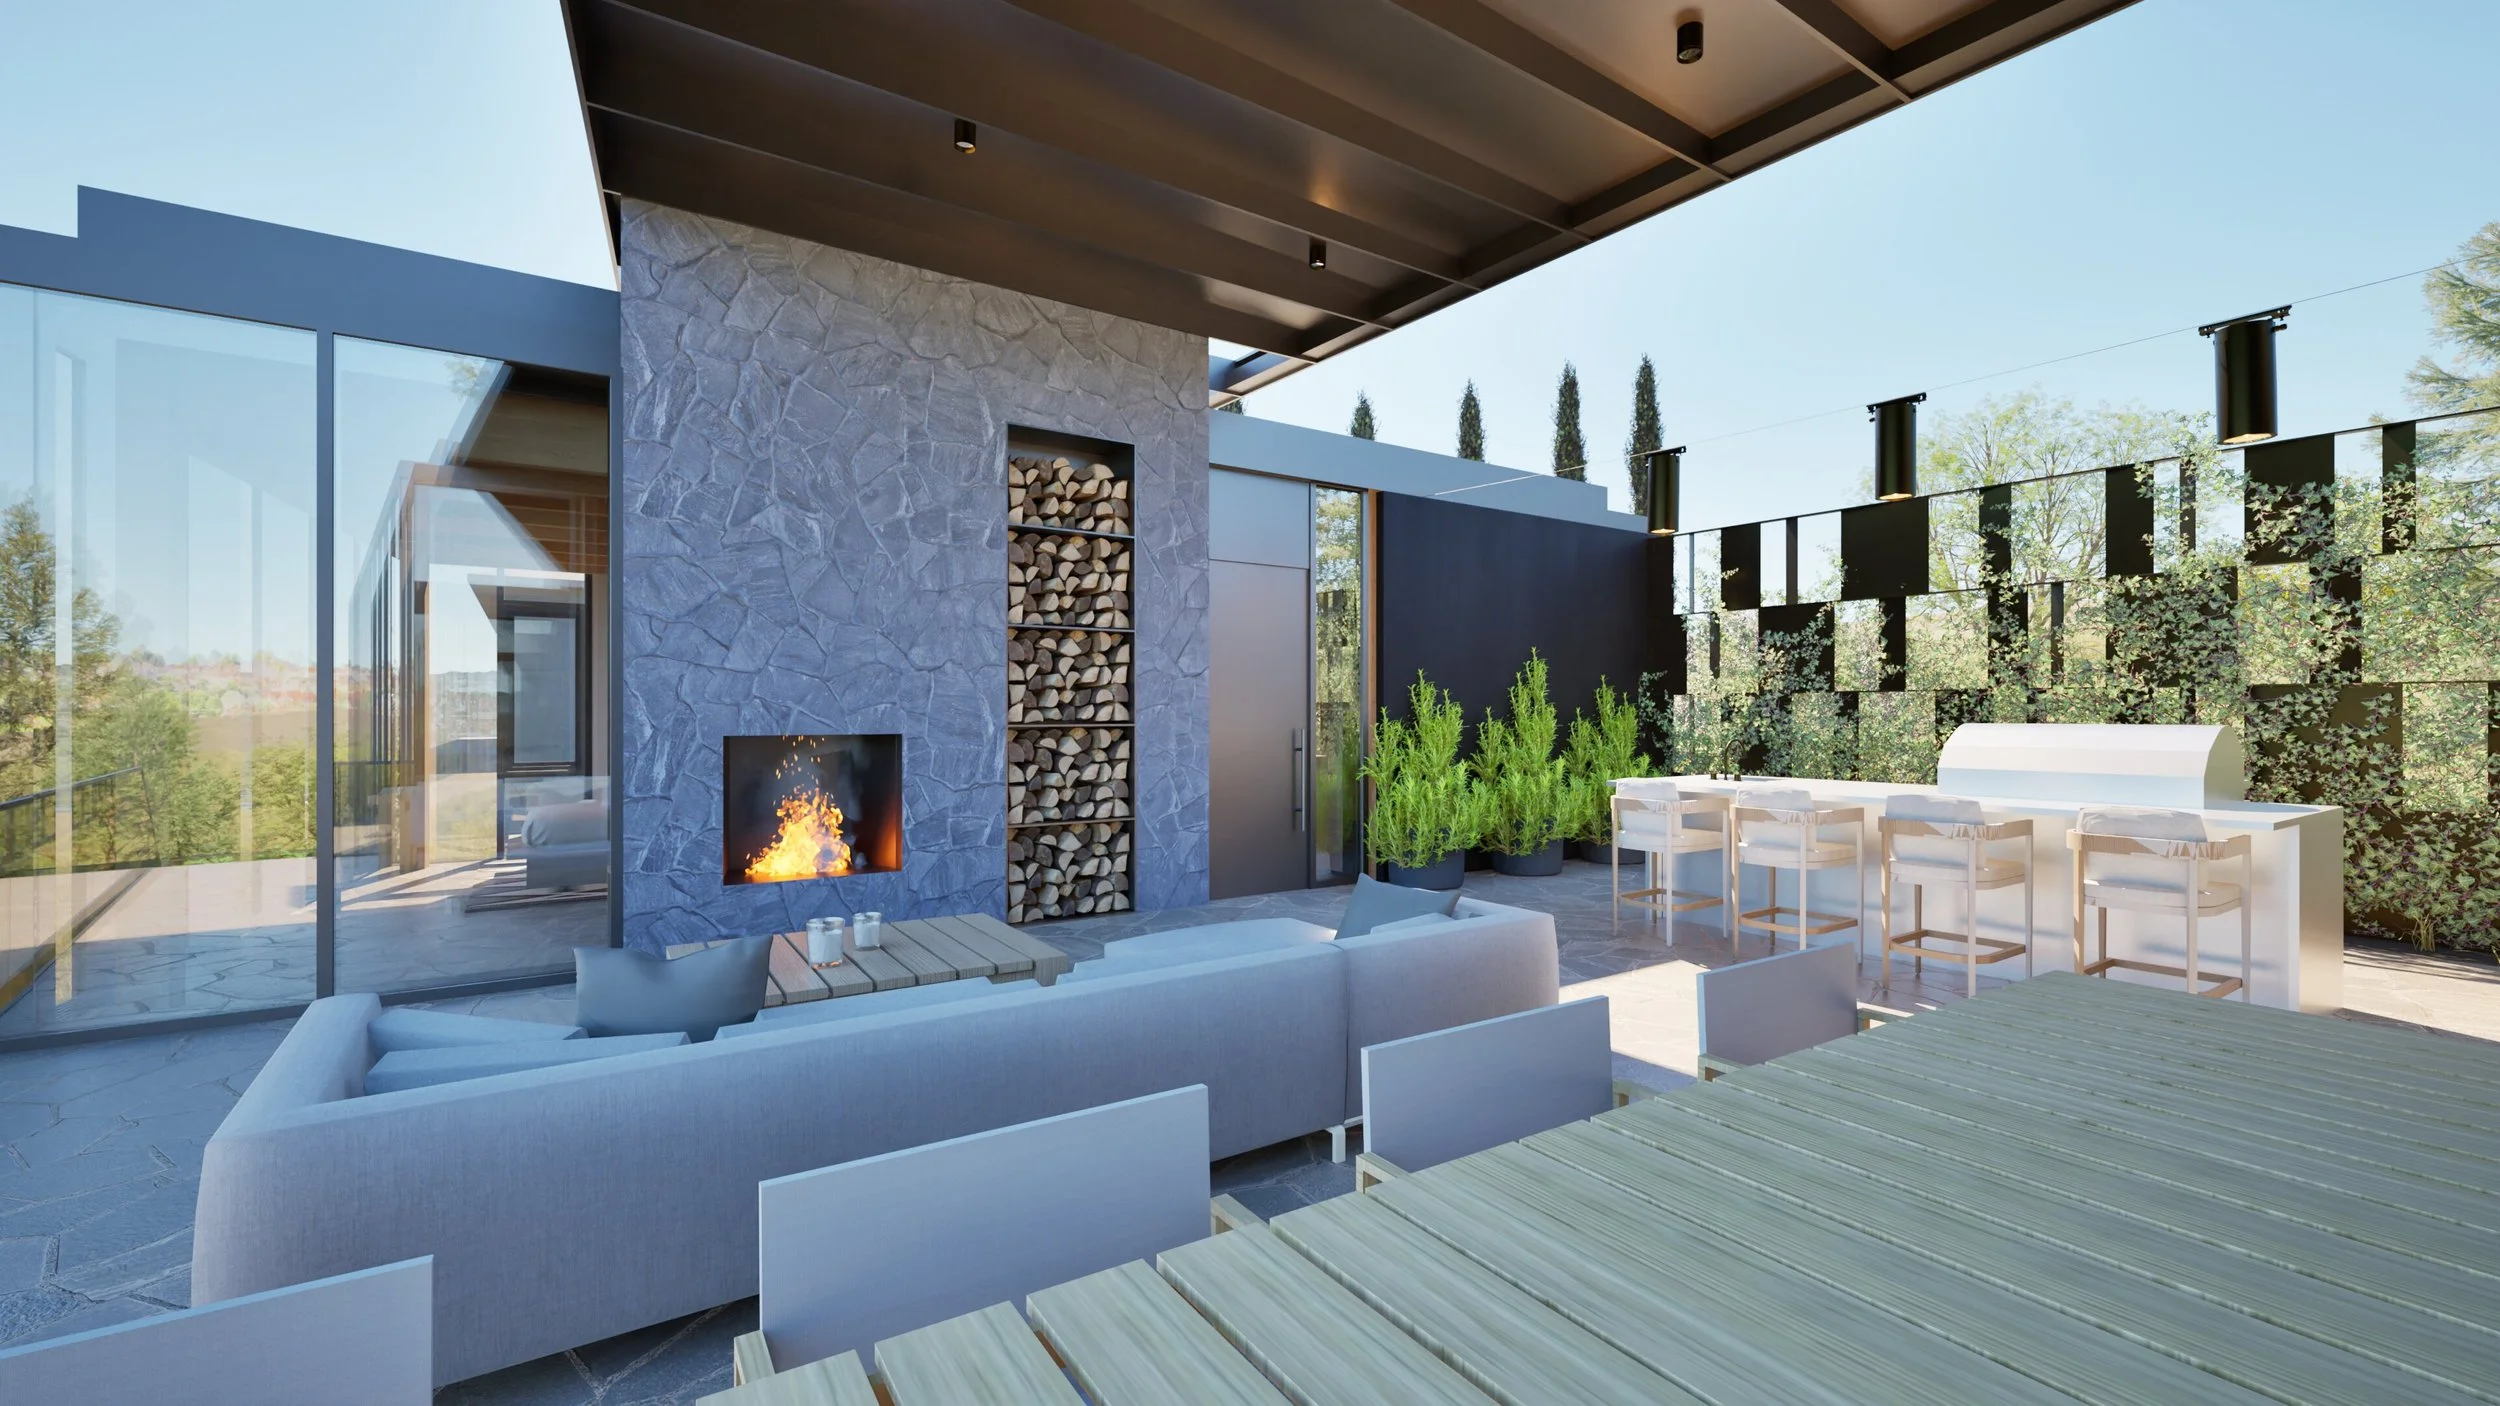
Terrace with living and dining areas, fireplace, and palnters — William Kaven Architecture.
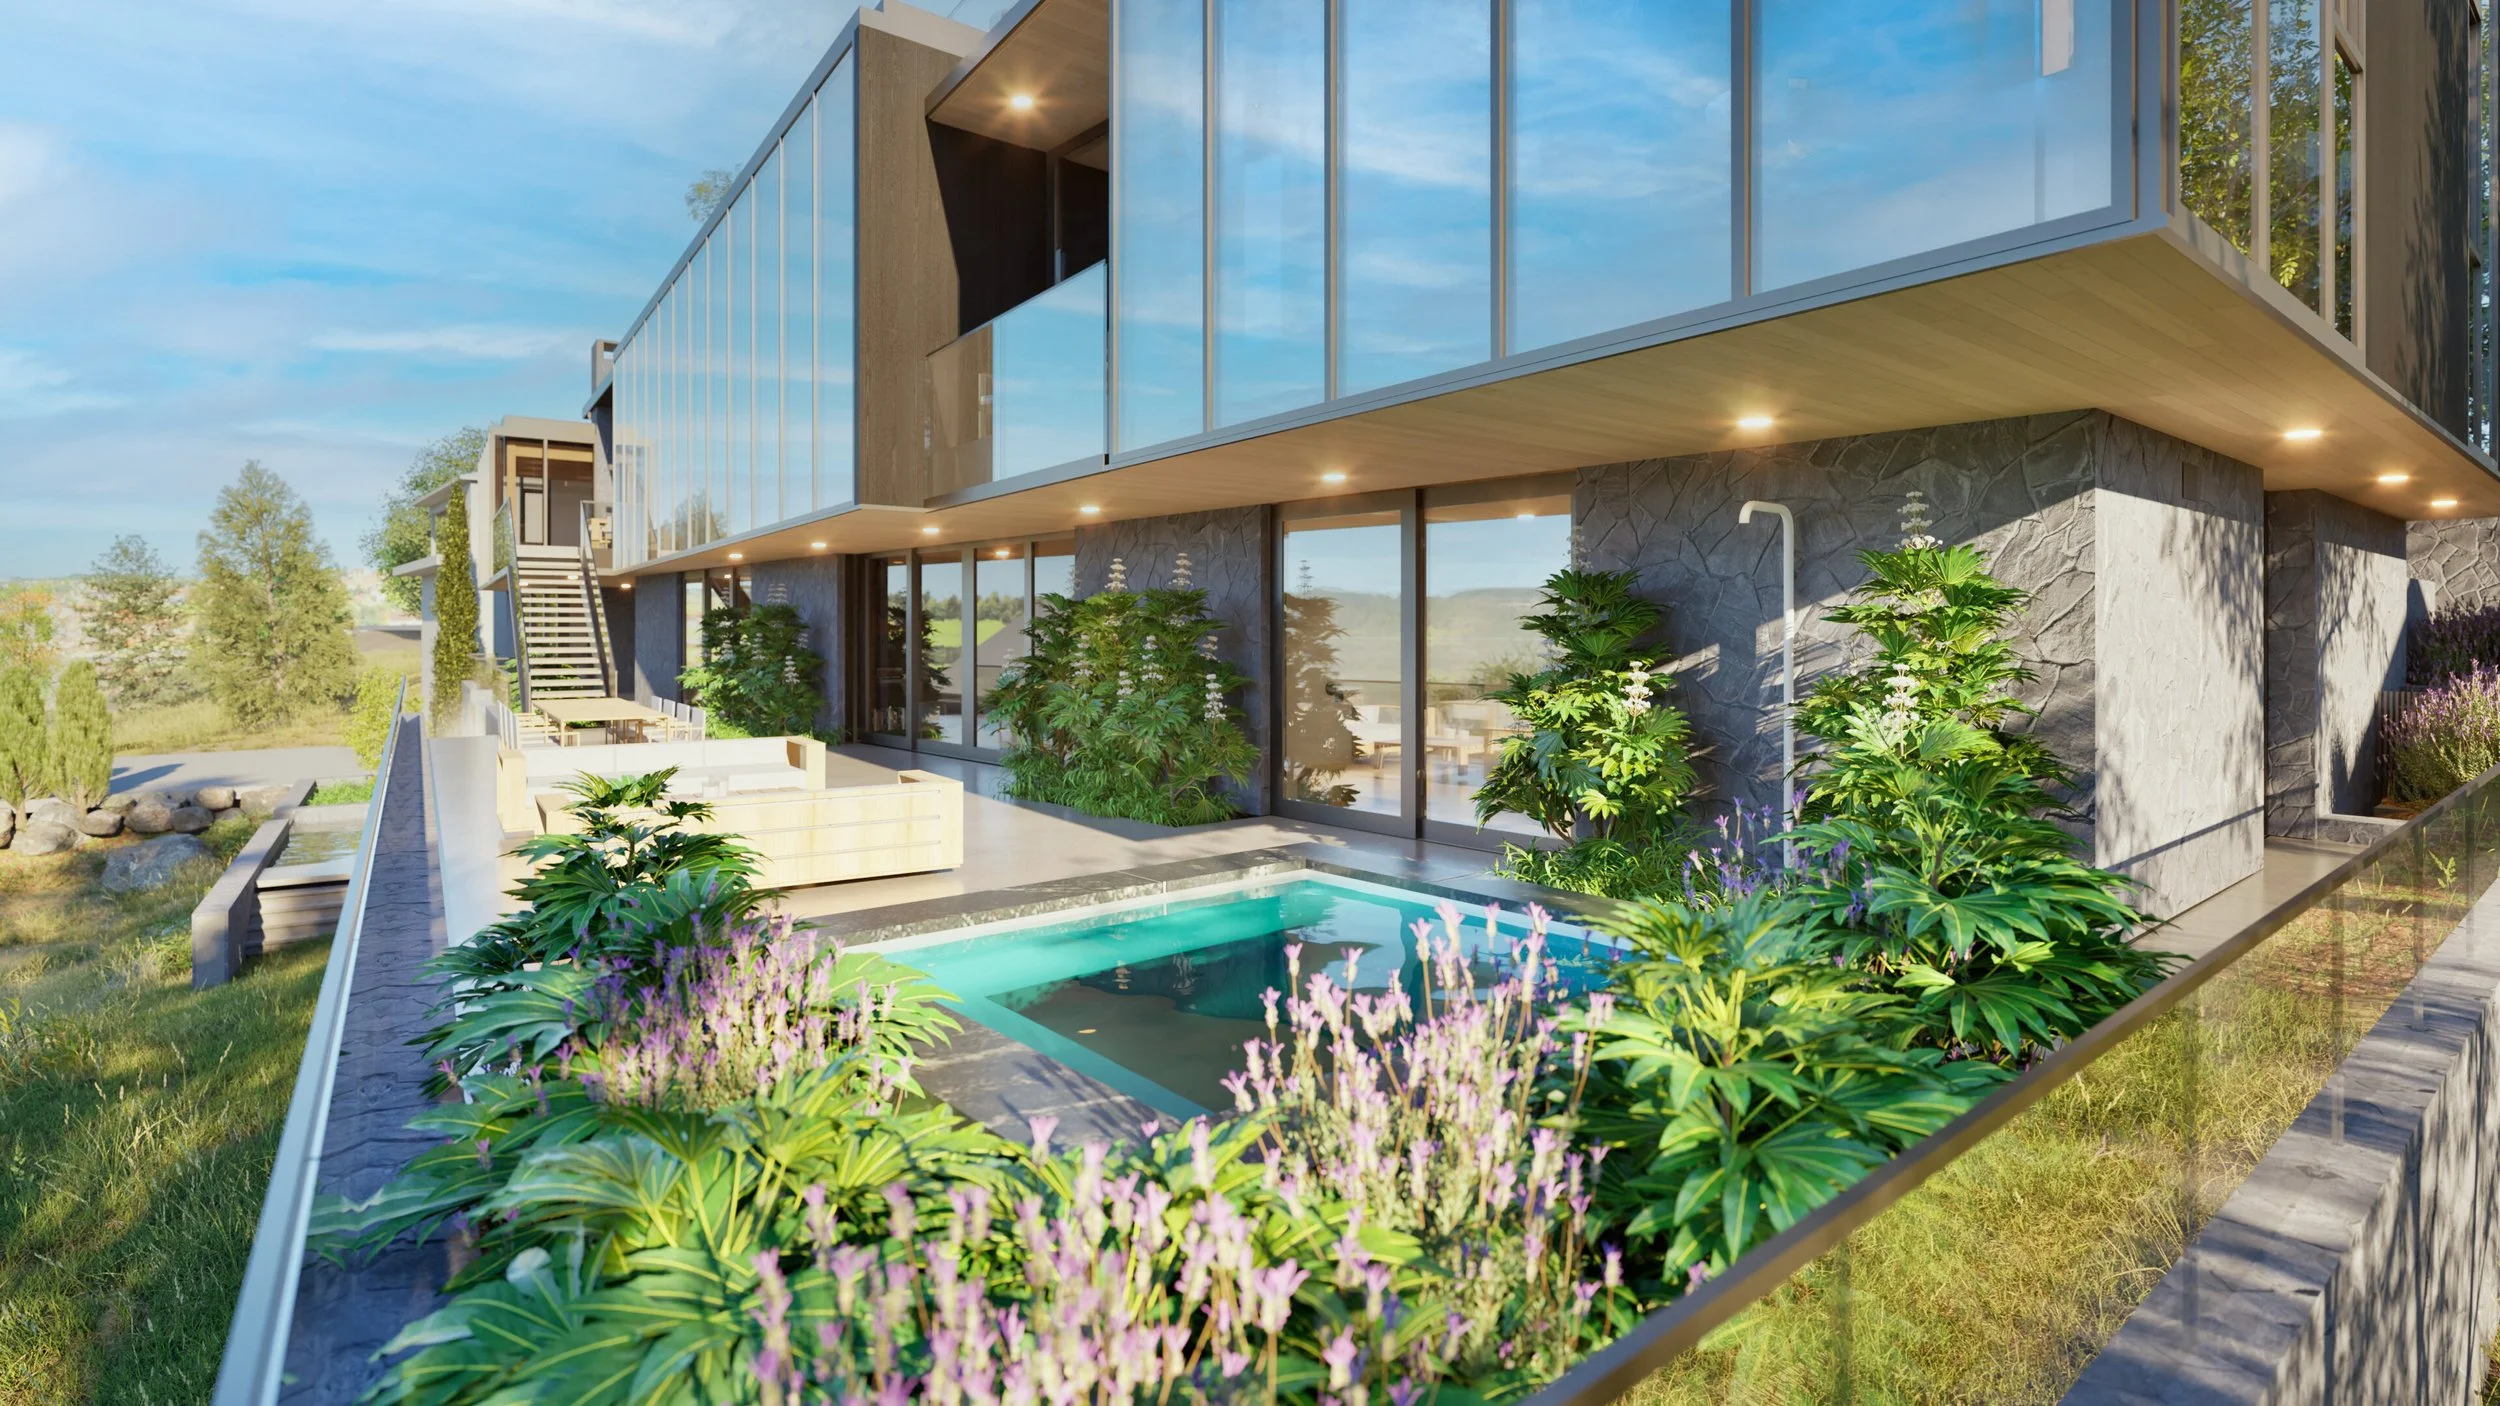
Lower terrace spa with plantings — William Kaven Architecture.