LOCATION
Portland, OR

STATUS
Completed 2025

SQUARE FOOTAGE
5,152

DESIGN TEAM
Daniel Kaven, Partner-in-Charge
Trevor William Lewis, Partner-in-Charge
Mike Perso, Director of Architecture
Joel Dickson, Project Designer

CONSULTANT TEAM
GC: Metcalf Design & Construction
Structural Engineering: Butler Consulting, Inc.
Civil Engineering: Pietrok Engineering + Resources

CATEGORIES
Residential

PUBLICATION
The Oregonian


ROYAL III
Portland, Oregon

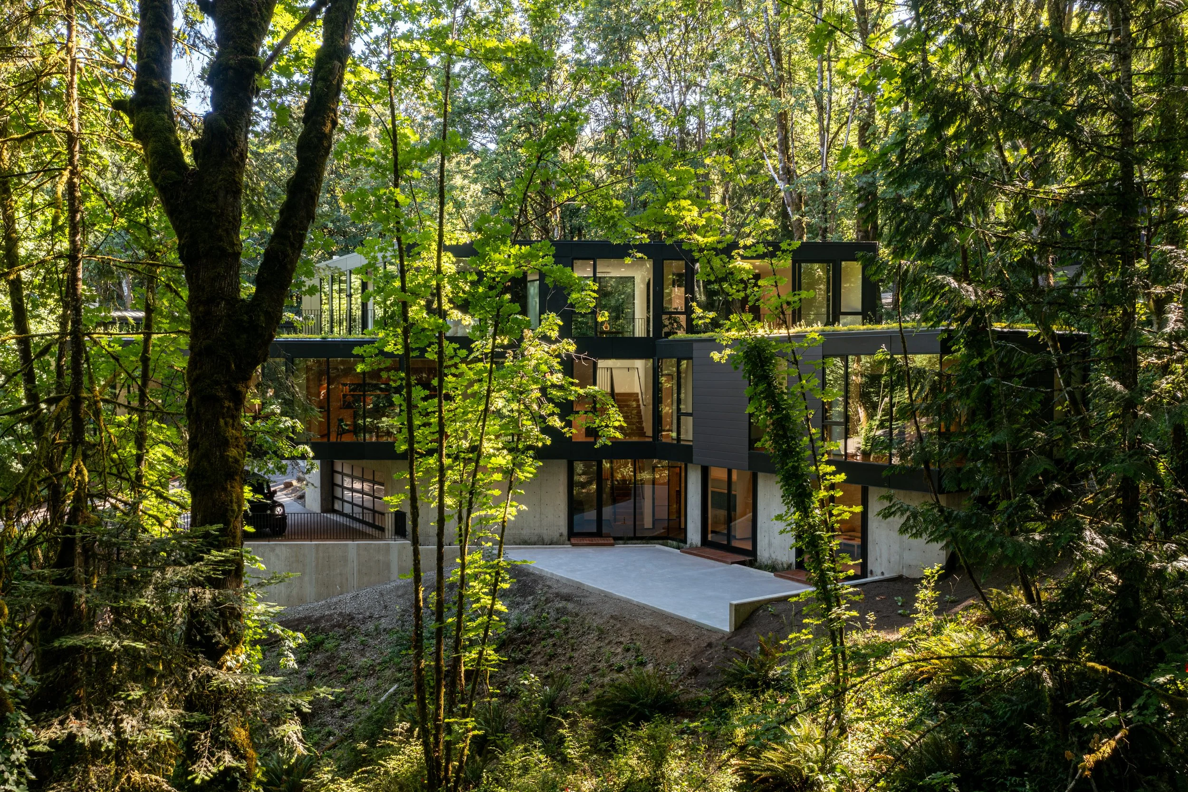
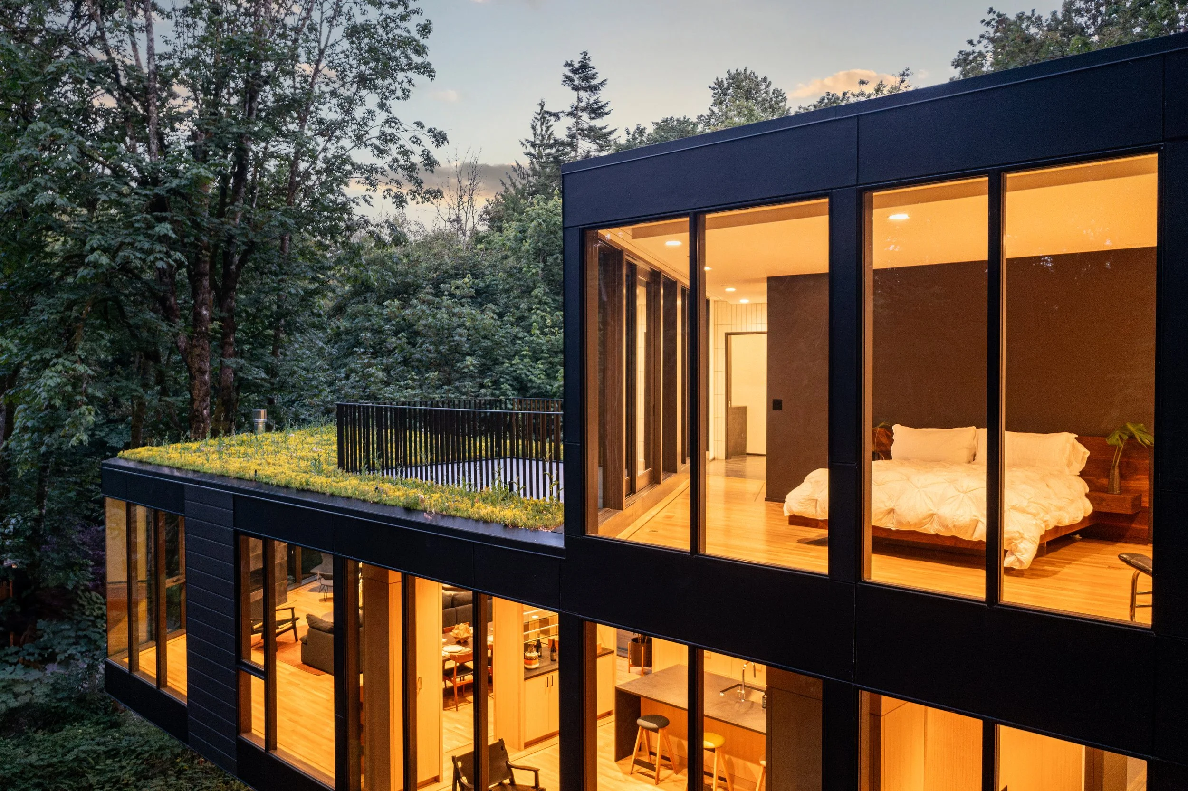
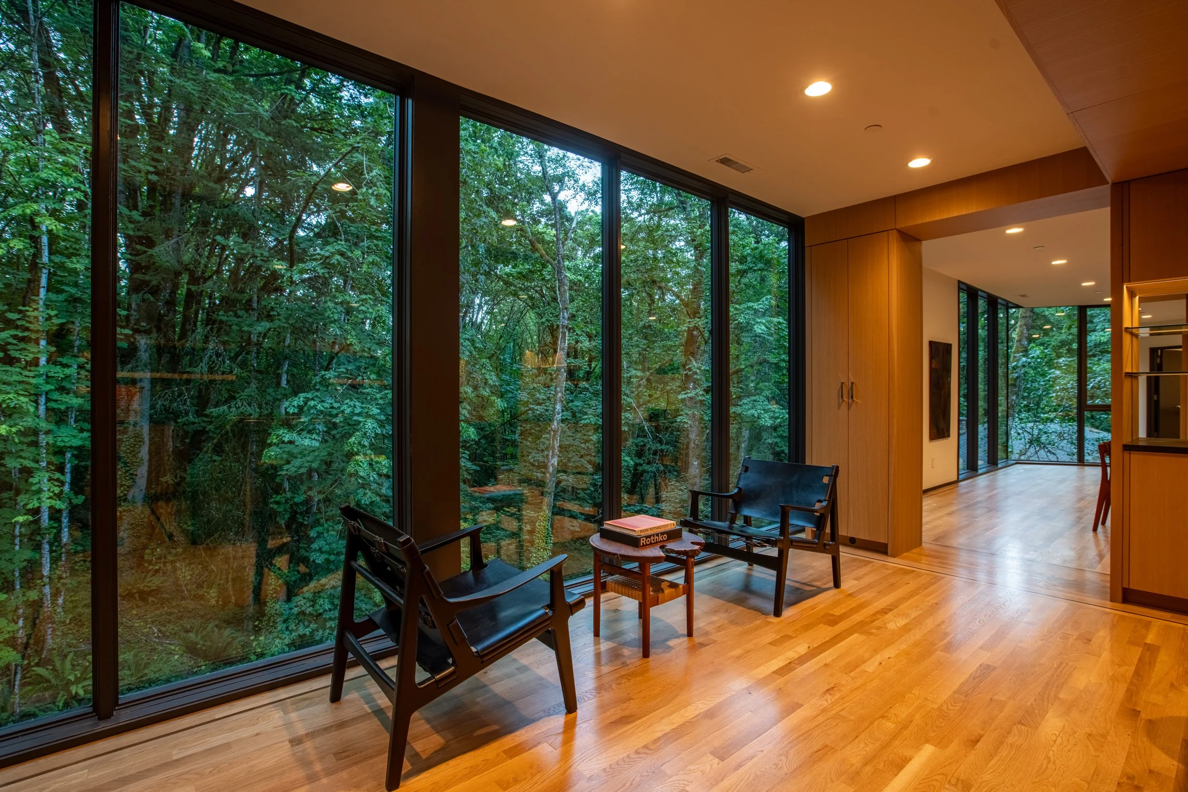
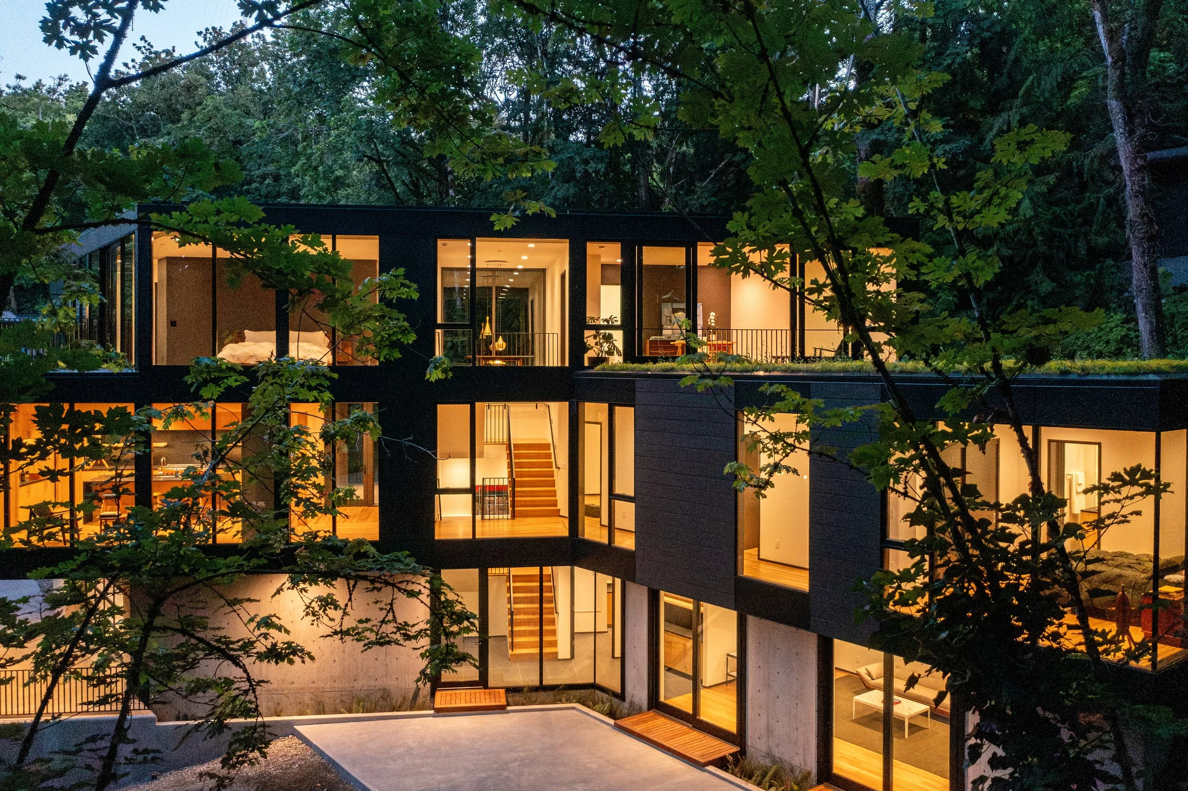
Royal III is the third installment in the Royal series of residences designed for a collection of land parcels located in Forest Park. Like Royal I and II, Royal III is embedded into the leafy, wooded landscape, with openings in the towering fir trees offering glimpses of the Cascade Mountains.

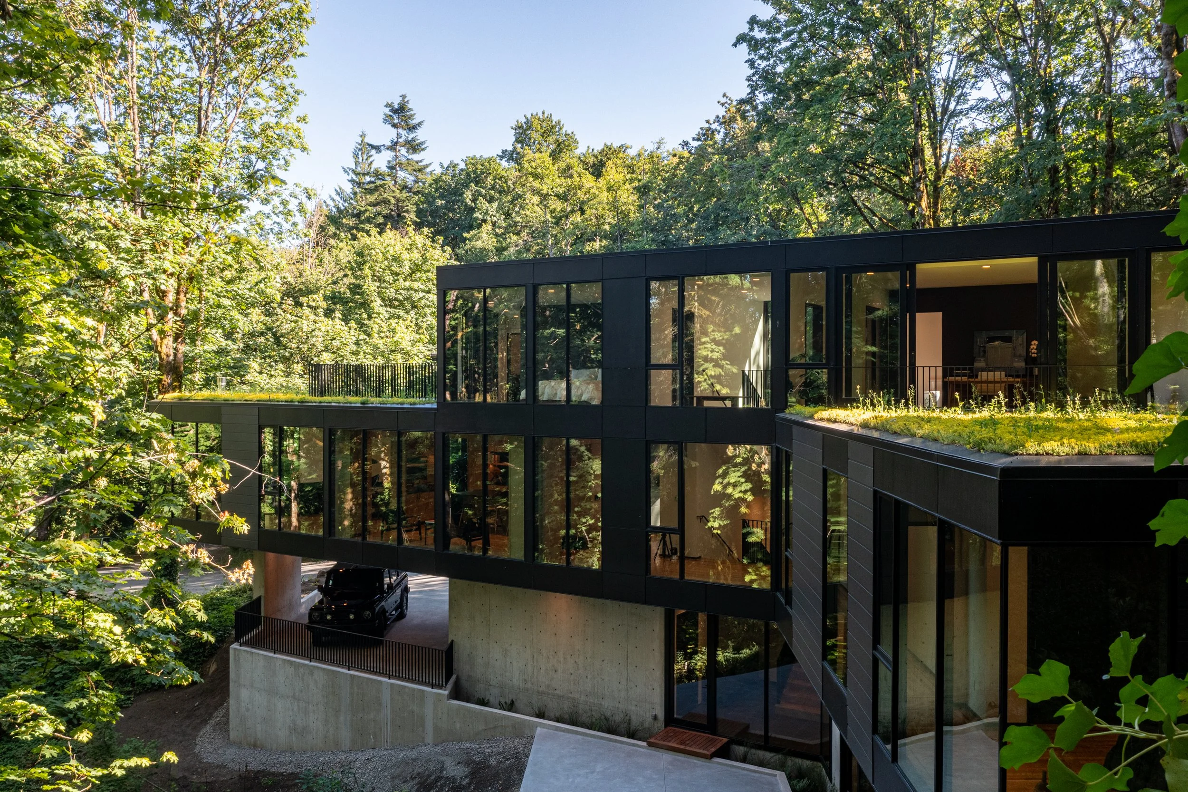
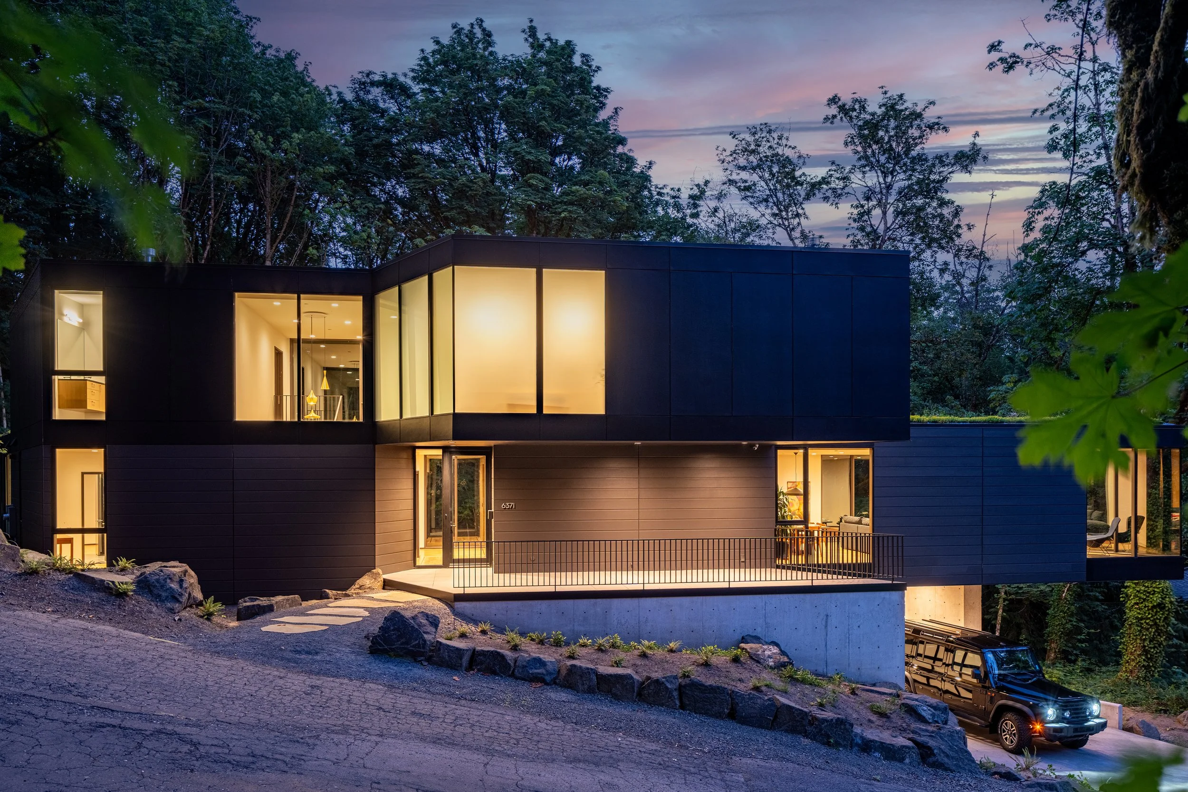
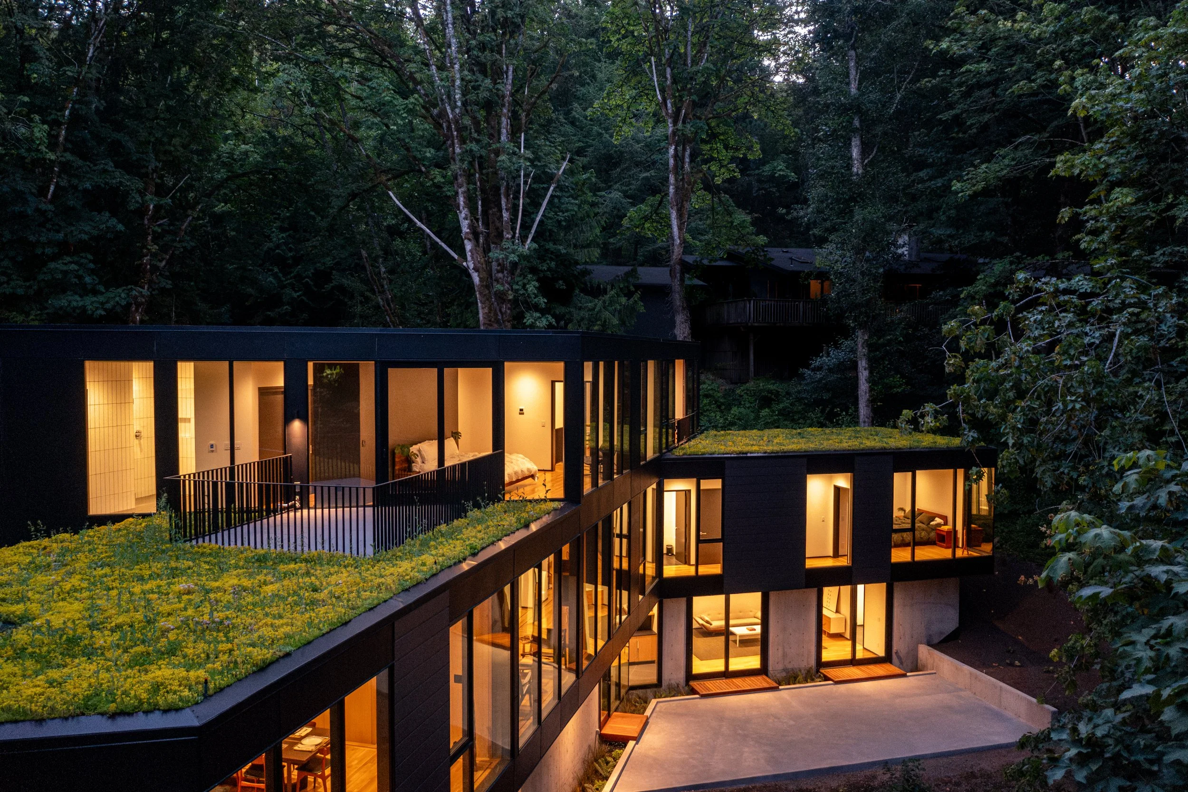
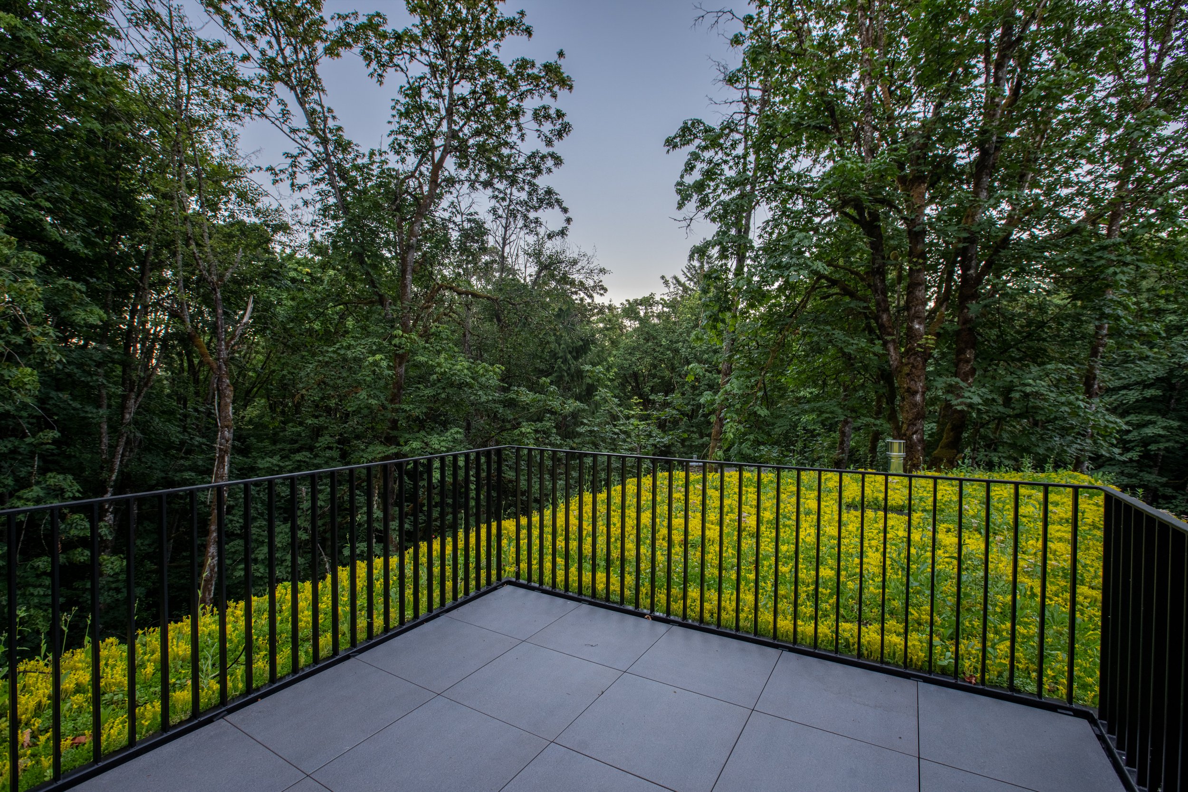
Expansive terraces and ample glazing are evocative of a floating home in the trees. A massive cantilevered overhang at the driveway creates a protected carport and is topped by a green roof that can be overseen from the Primary Bedroom. Featuring two stories, a daylight basement, and an attached two-car garage, Royal III’s framework of wood and steel is clad dark bronze to subtly reflect the surrounding treescape.

AVAILABLE NOW - View Listing
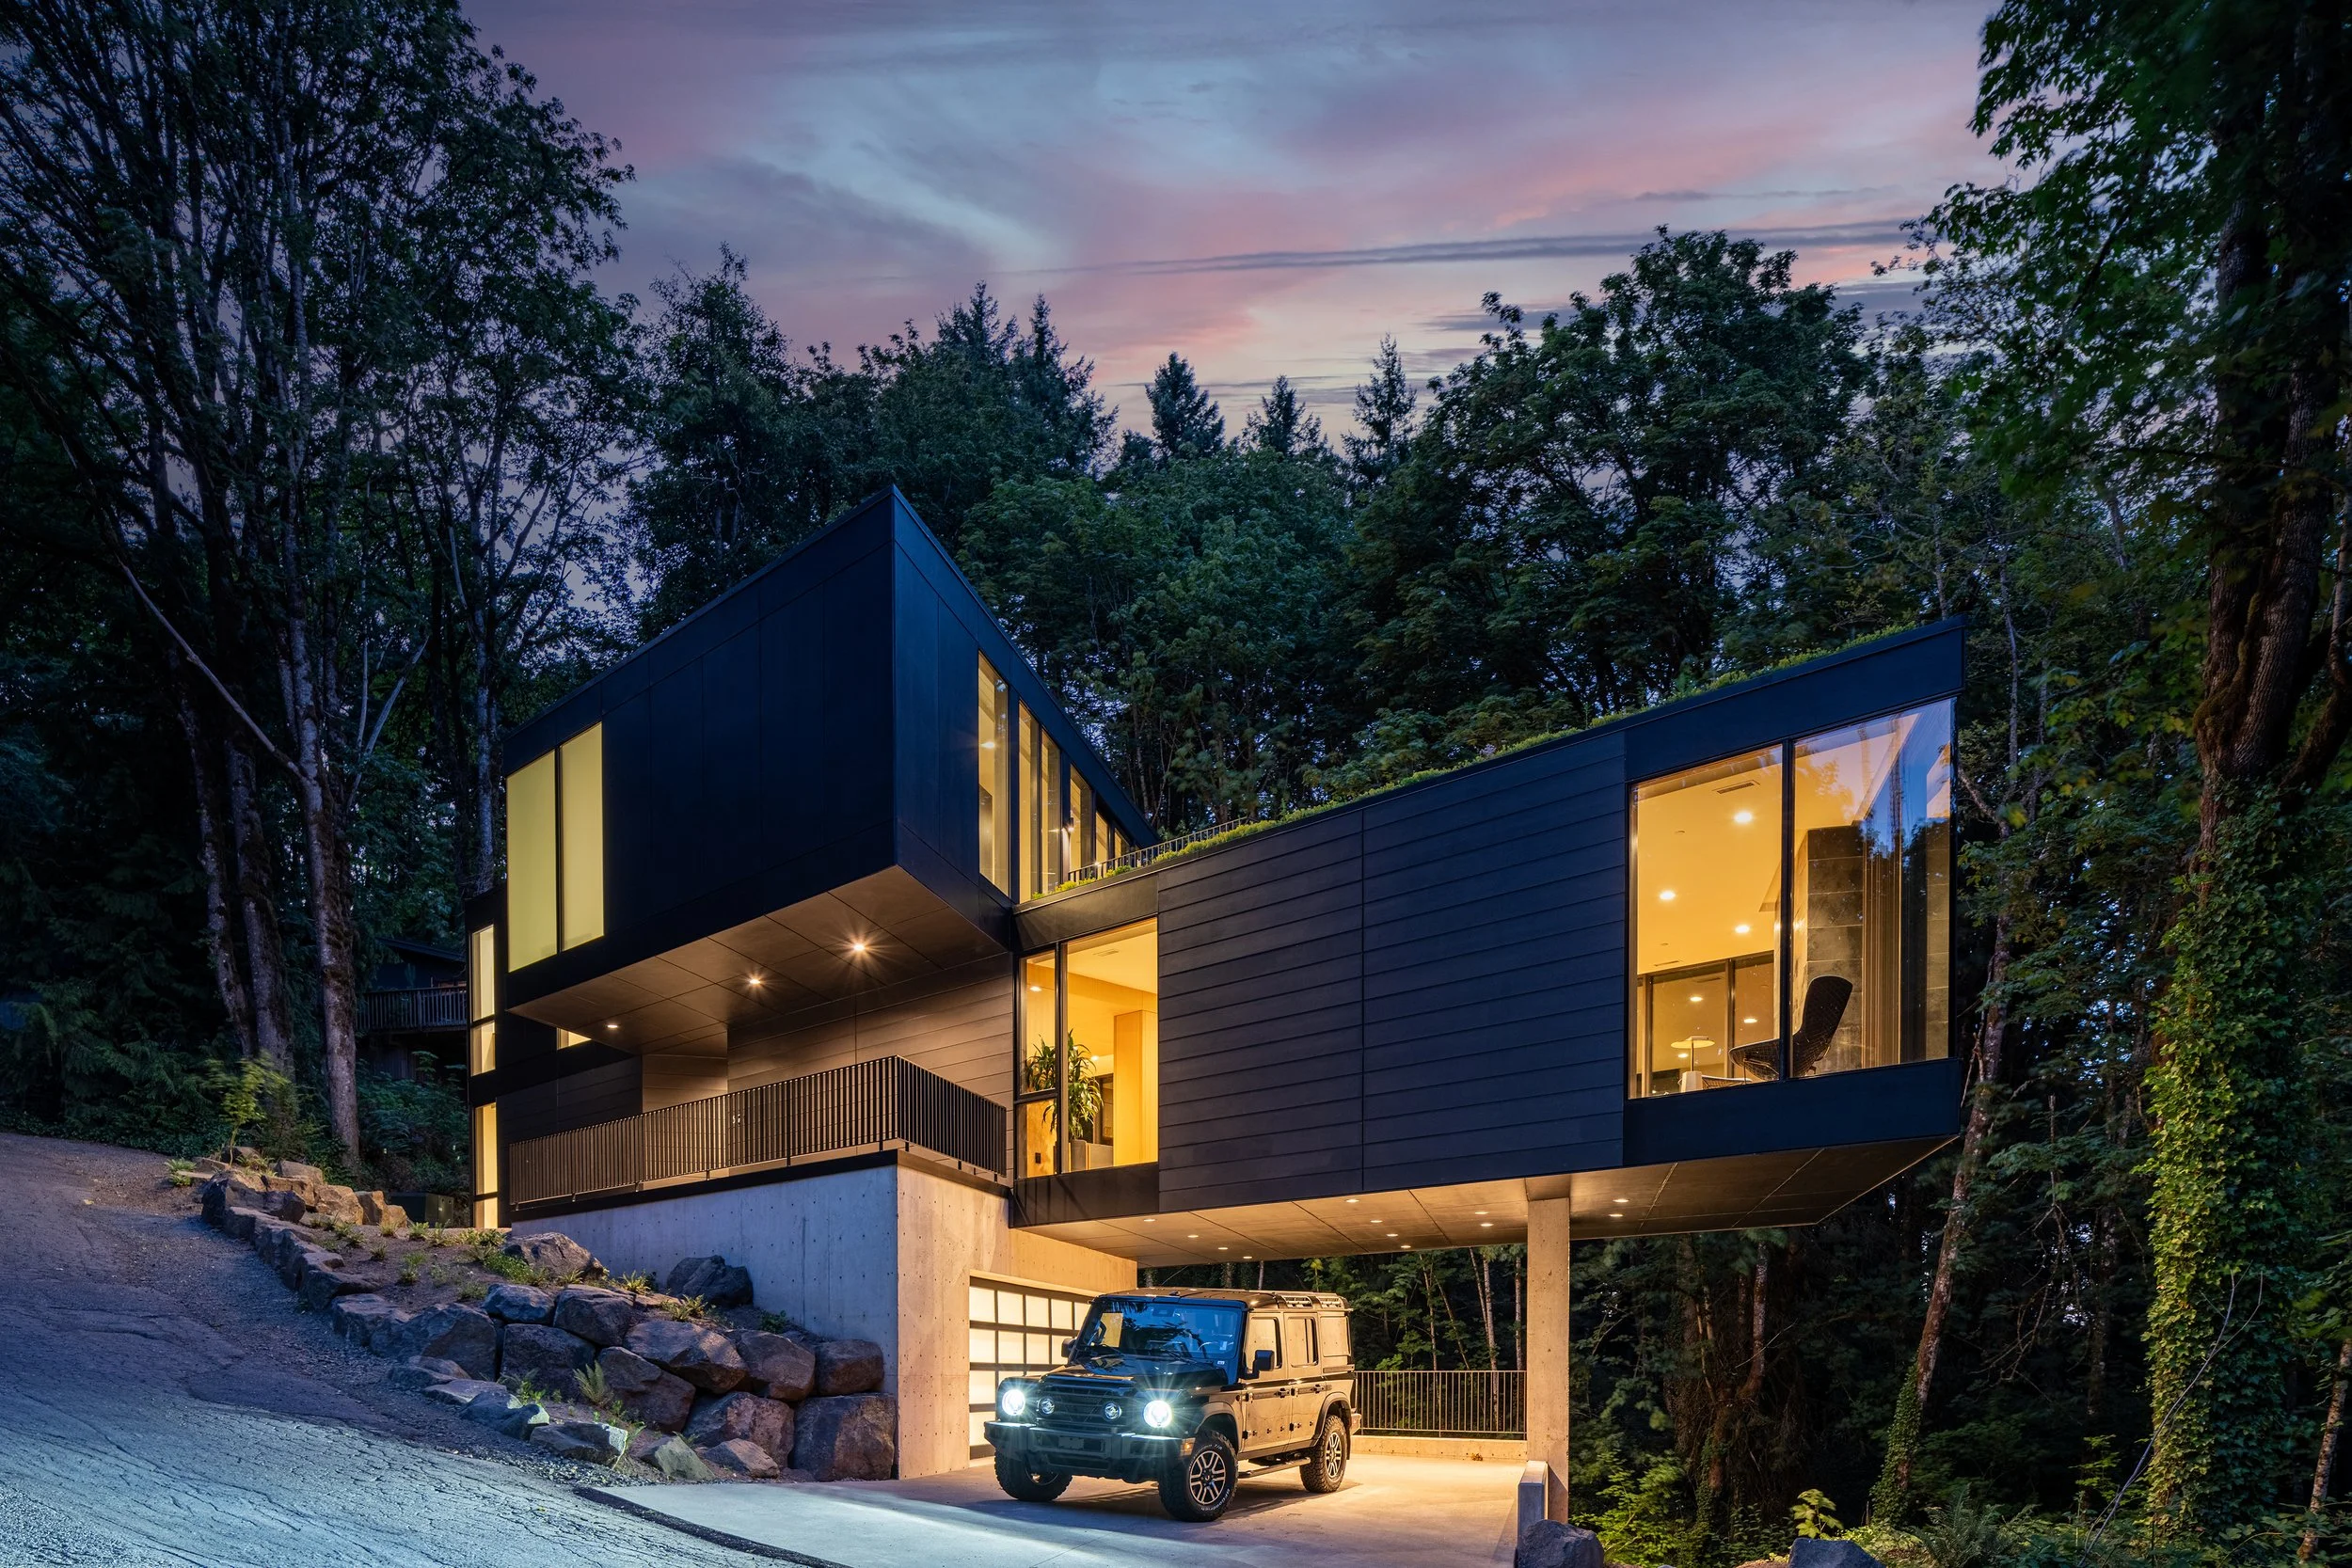


Modern house in forest at dusk with carport and cantilevered green roof — William Kaven Architecture
Modern house in forest — William Kaven Architecture
Modern house with green roof in forest — William Kaven Architecture
Modern black house in forest — William Kaven Architecture
Modern house with green roof — William Kaven Architecture
Modern house with green roof at dusk — William Kaven Architecture
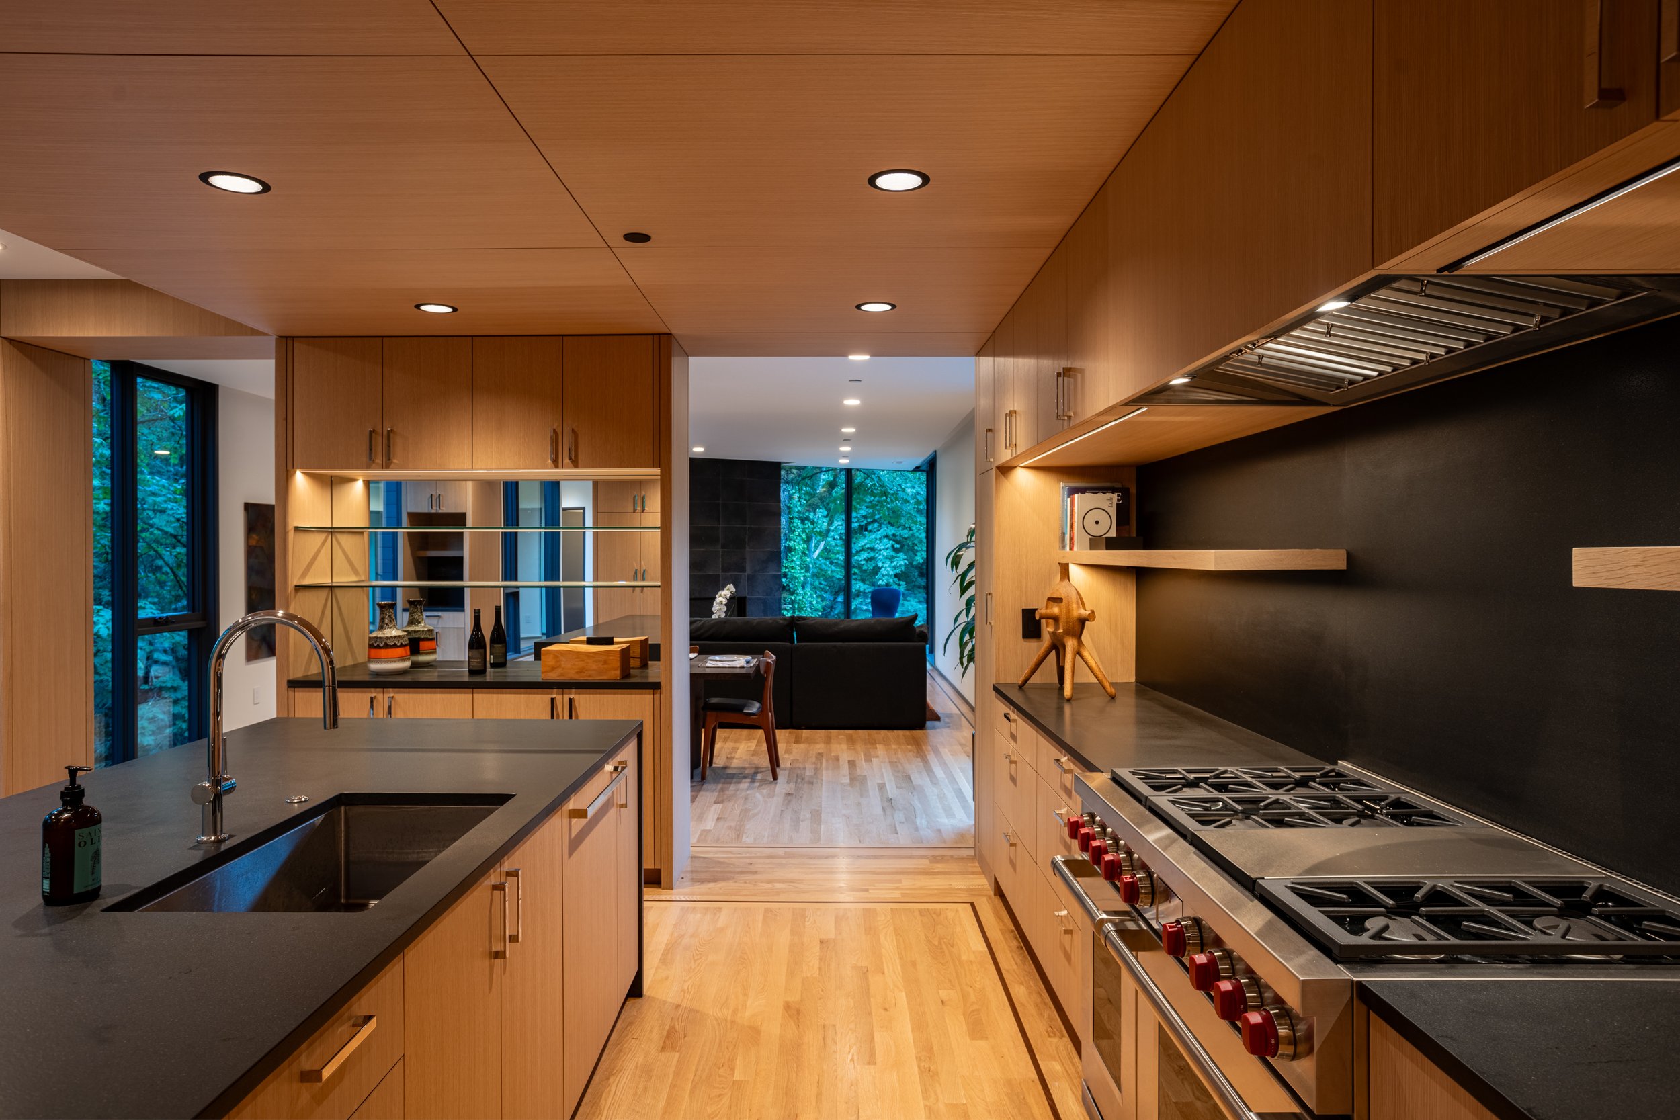
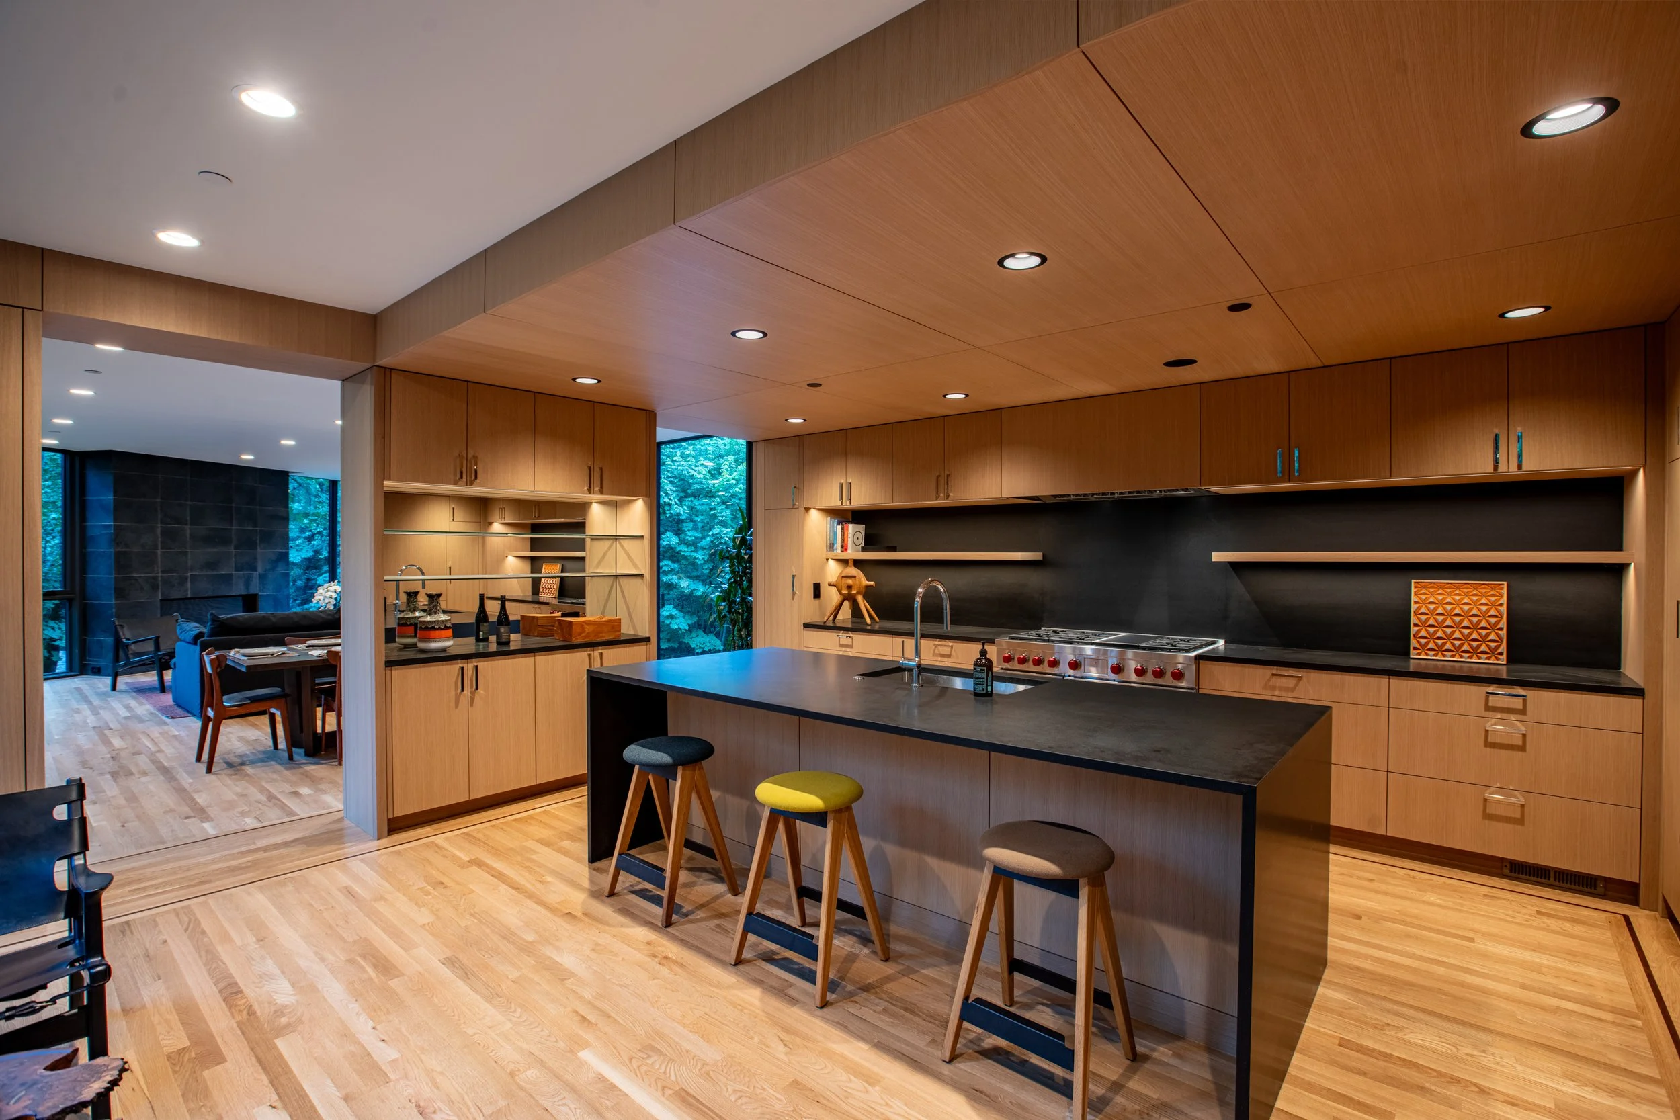
Open kitchen with view into living room — William Kaven Architecture
Modern kitchen with island — William Kaven Architecture
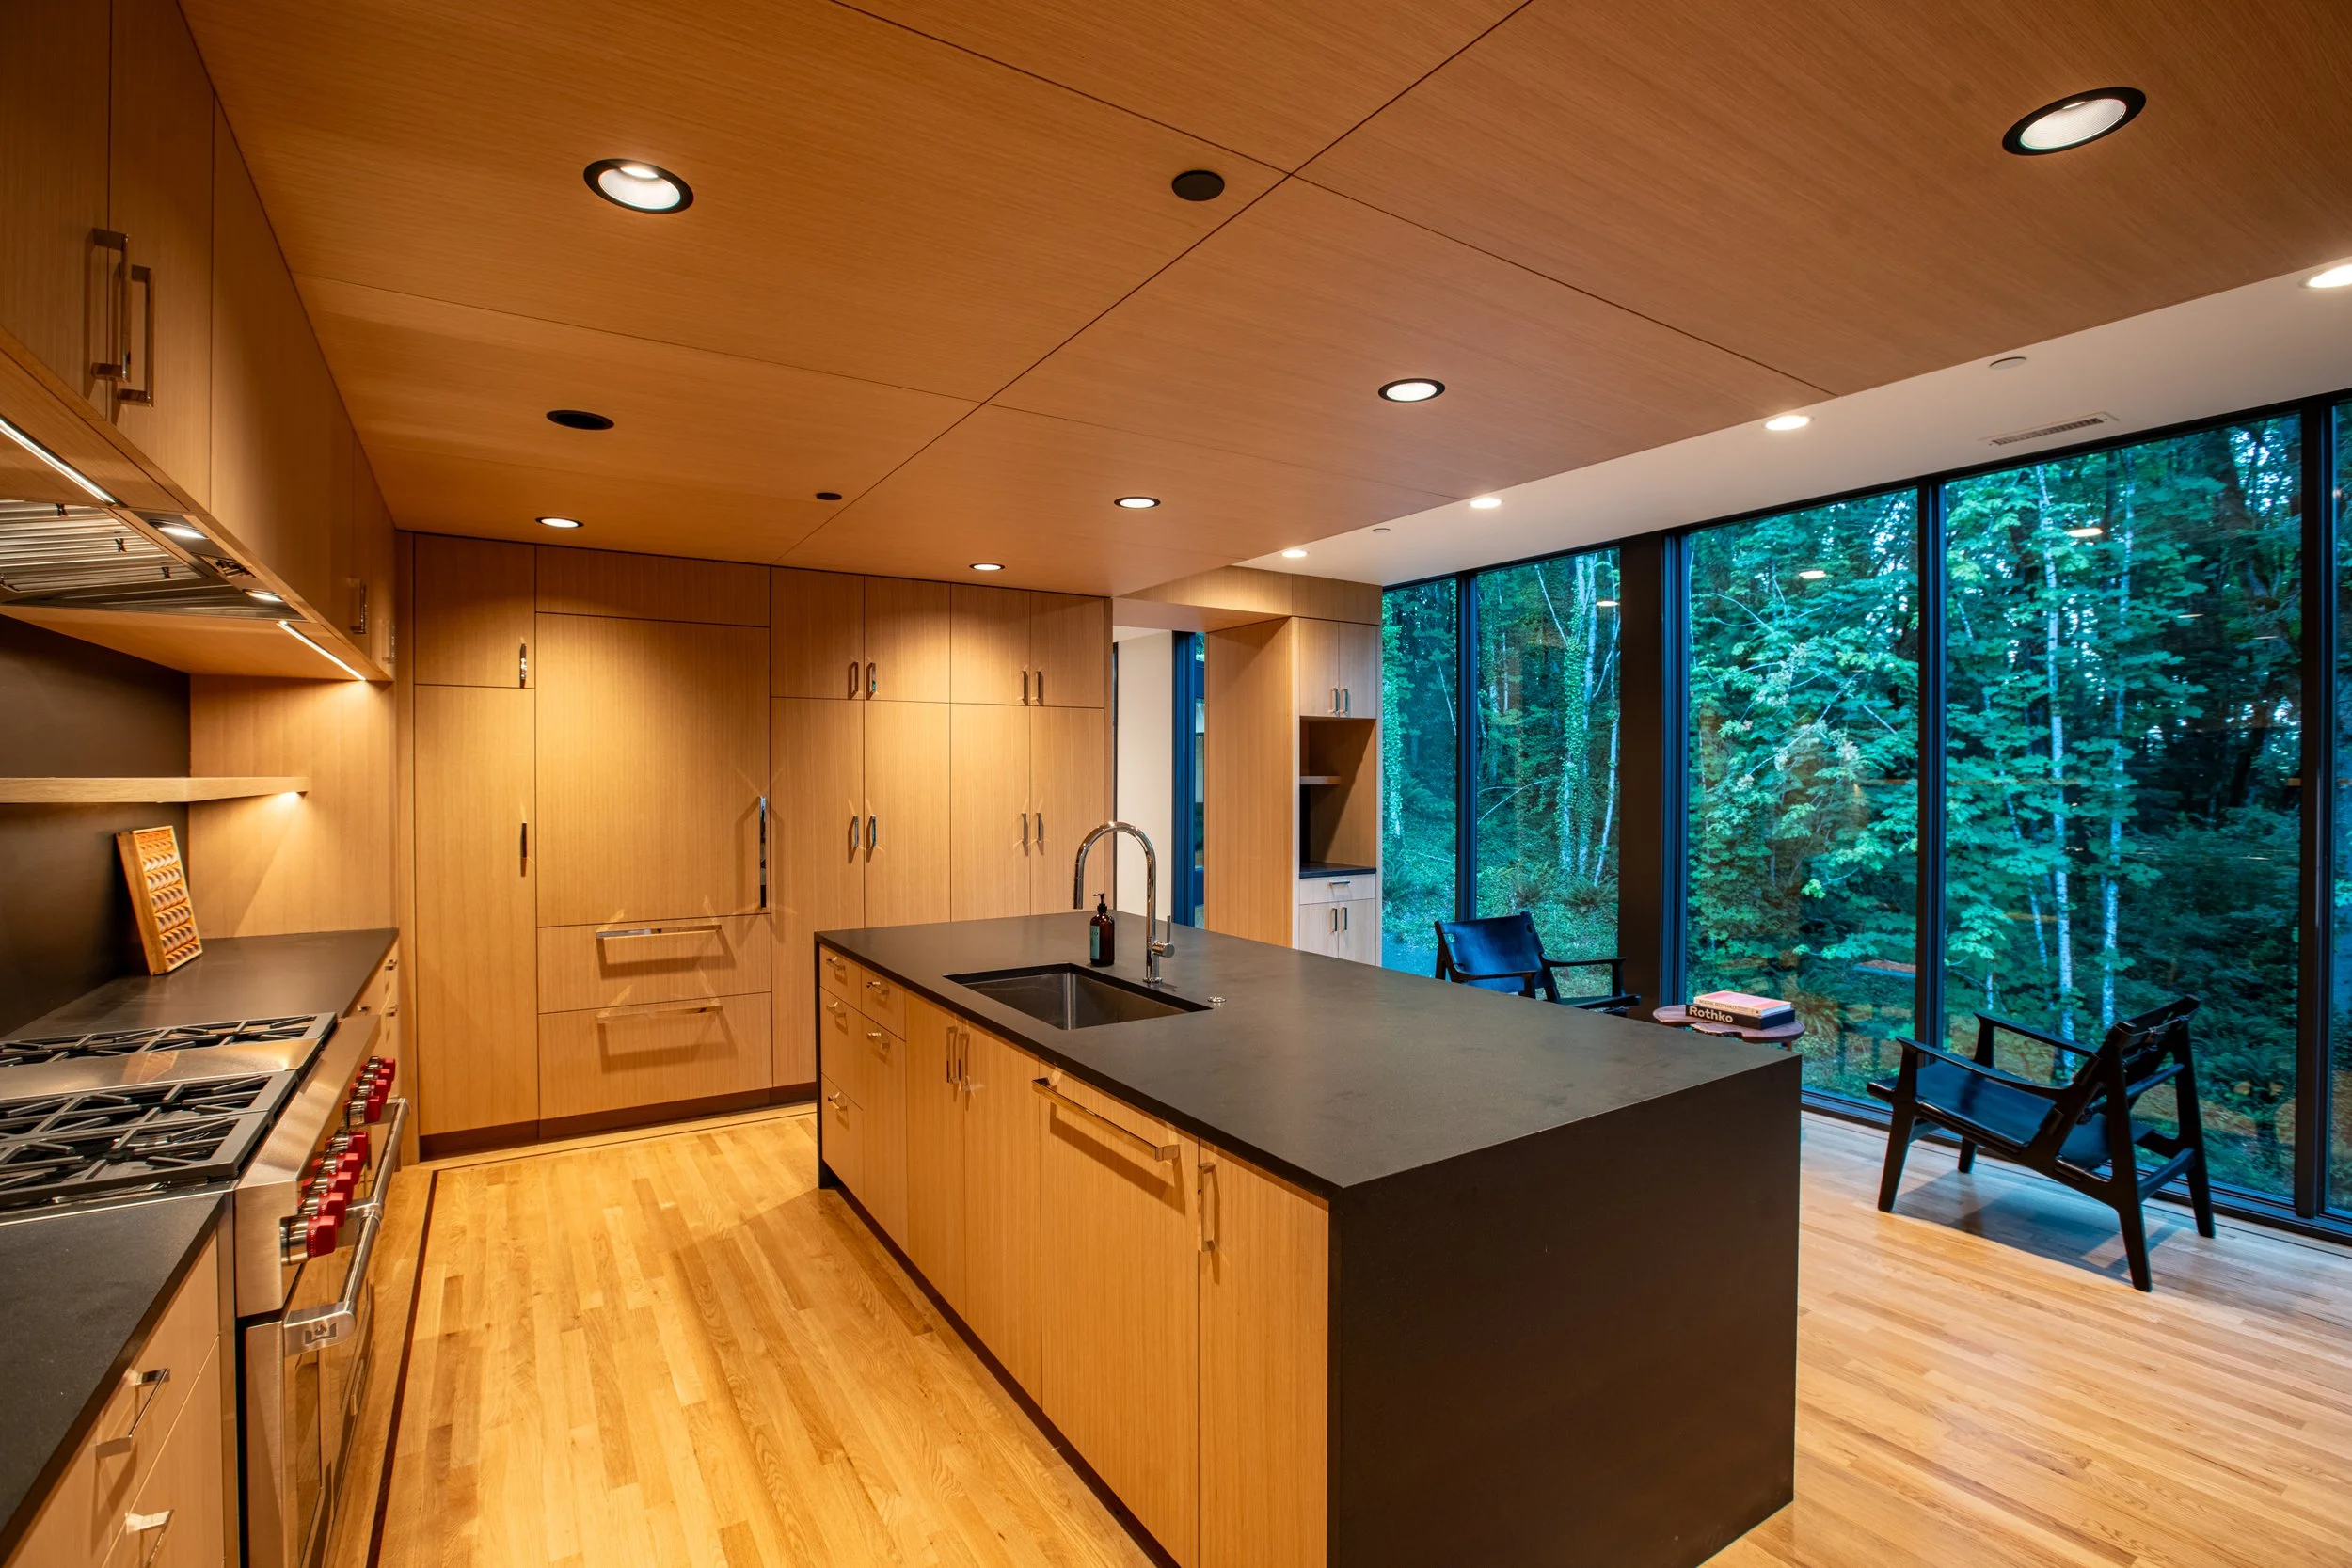
Modern kitchen with island and view of forest — William Kaven Architecture
Kitchen seating area with view of forest — William Kaven Architecture
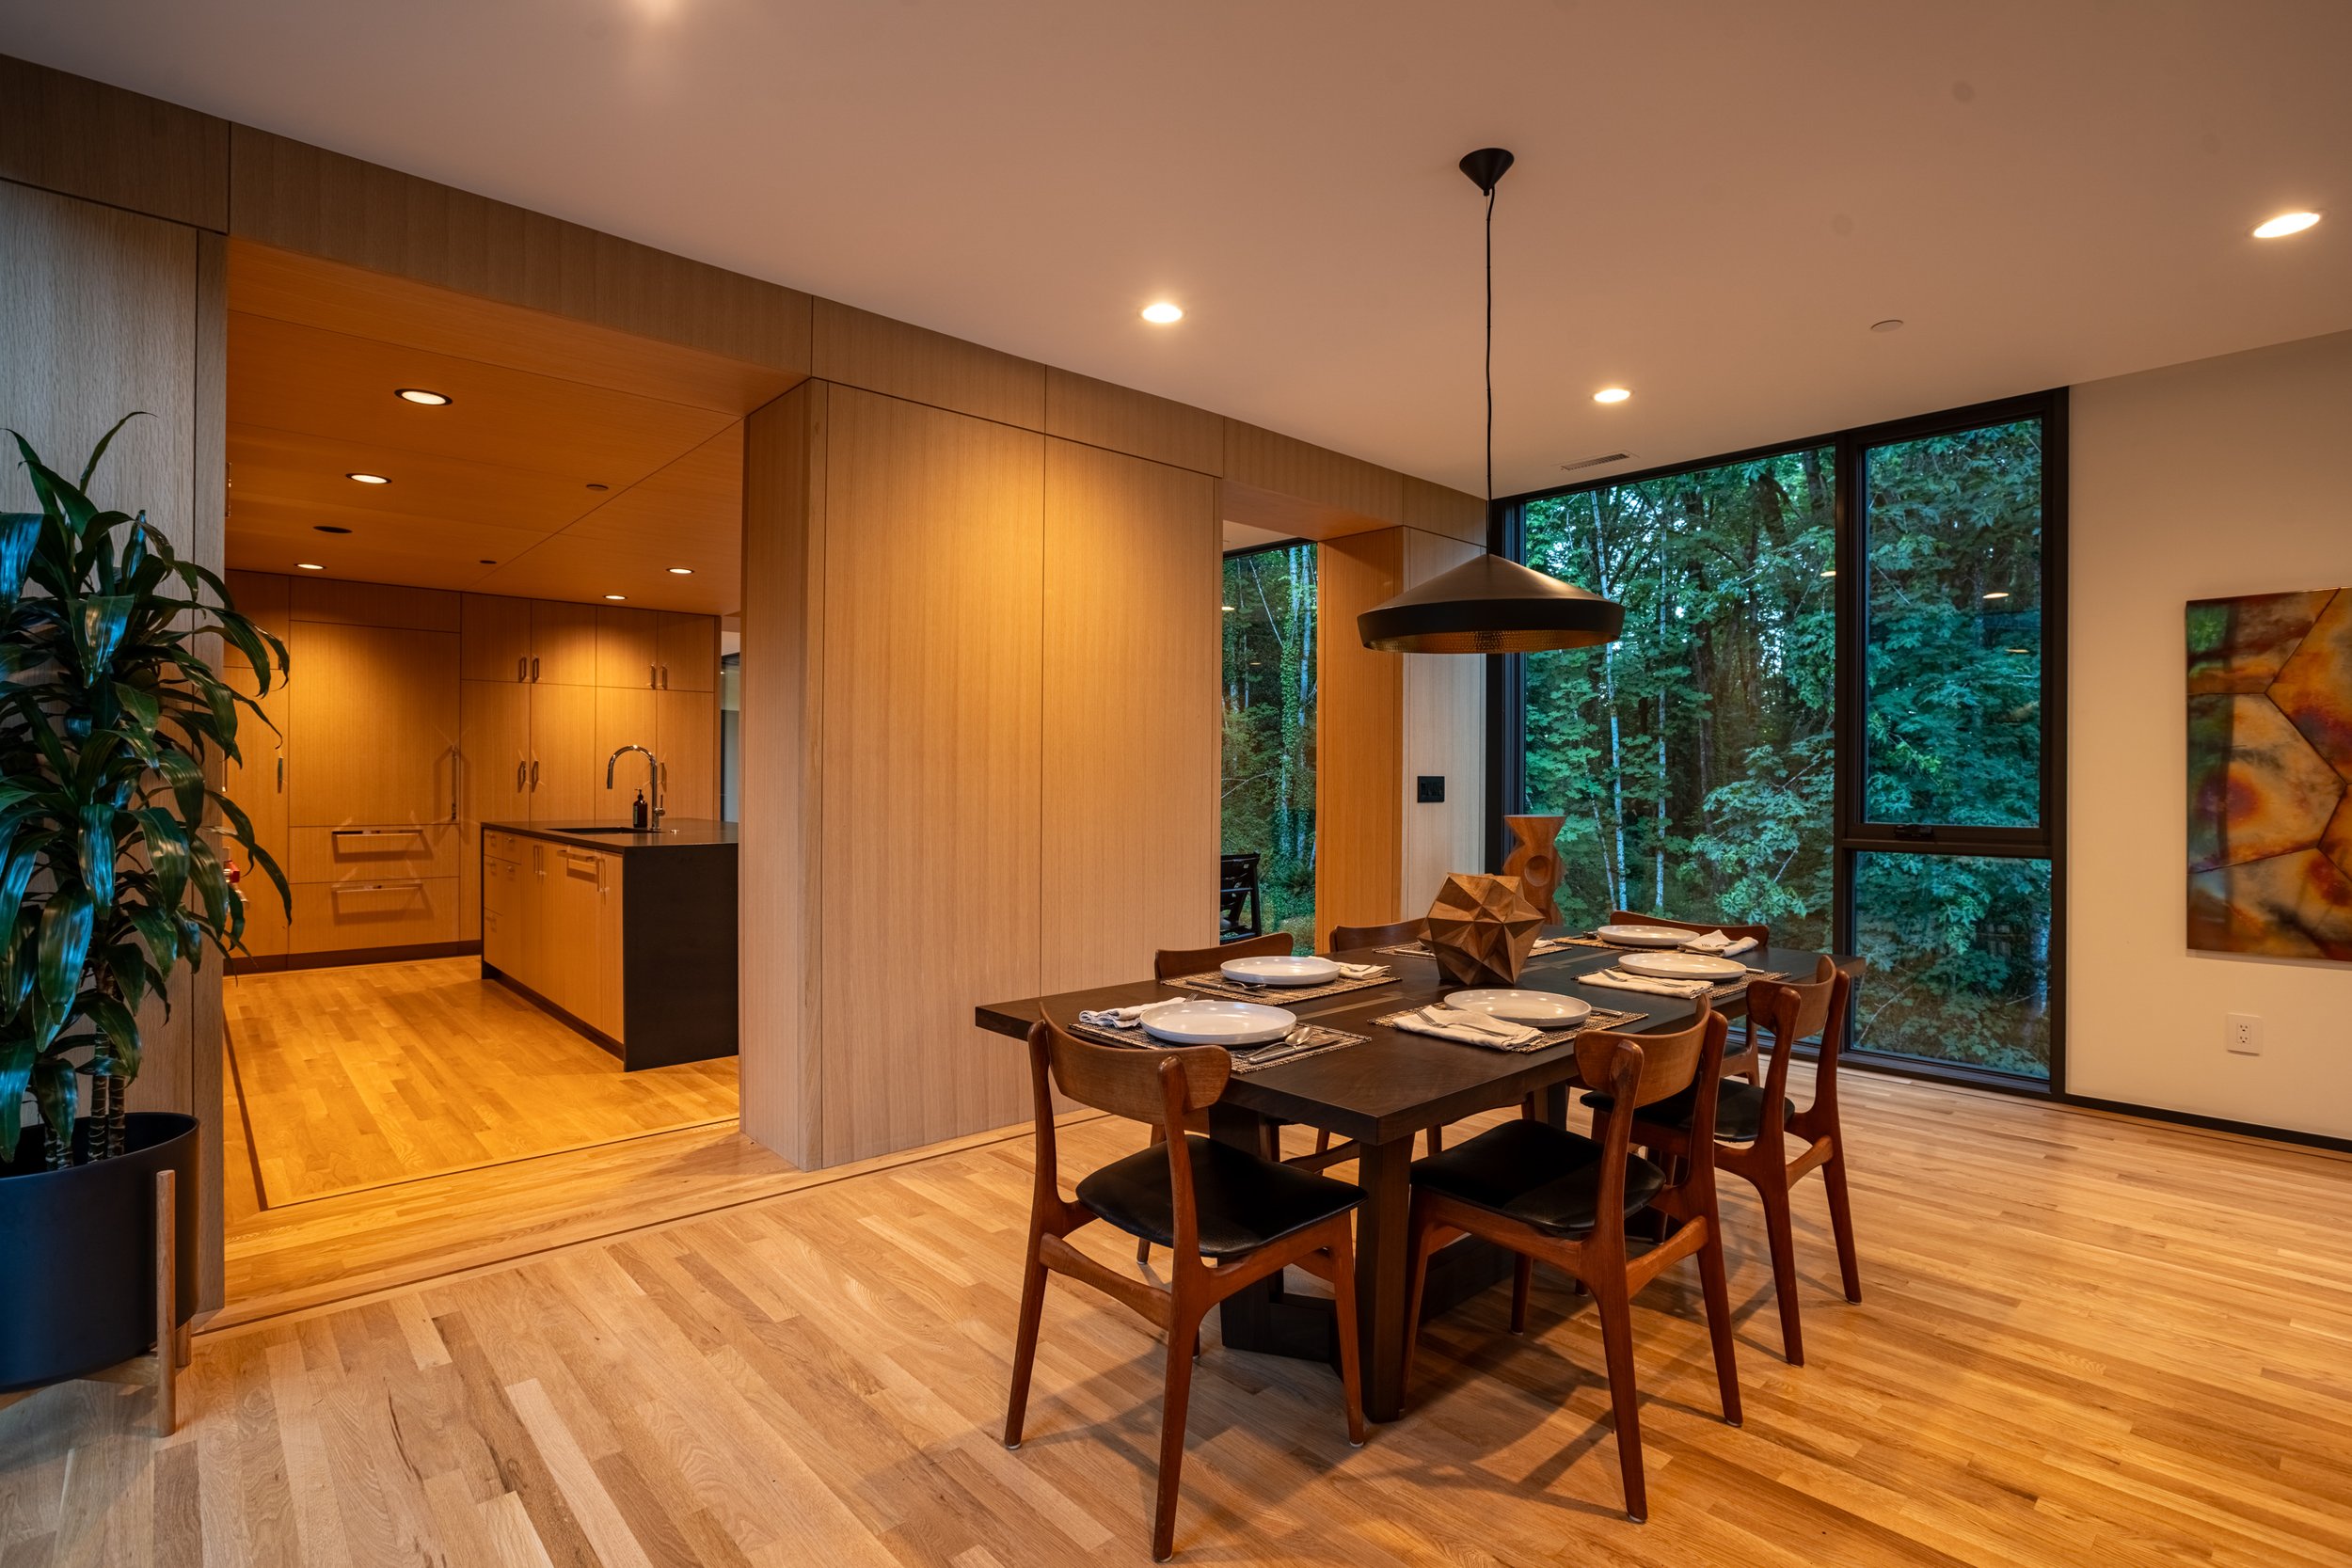
Dining room with Tom Dixon pendant lamp and view of forest — William Kaven Architecture
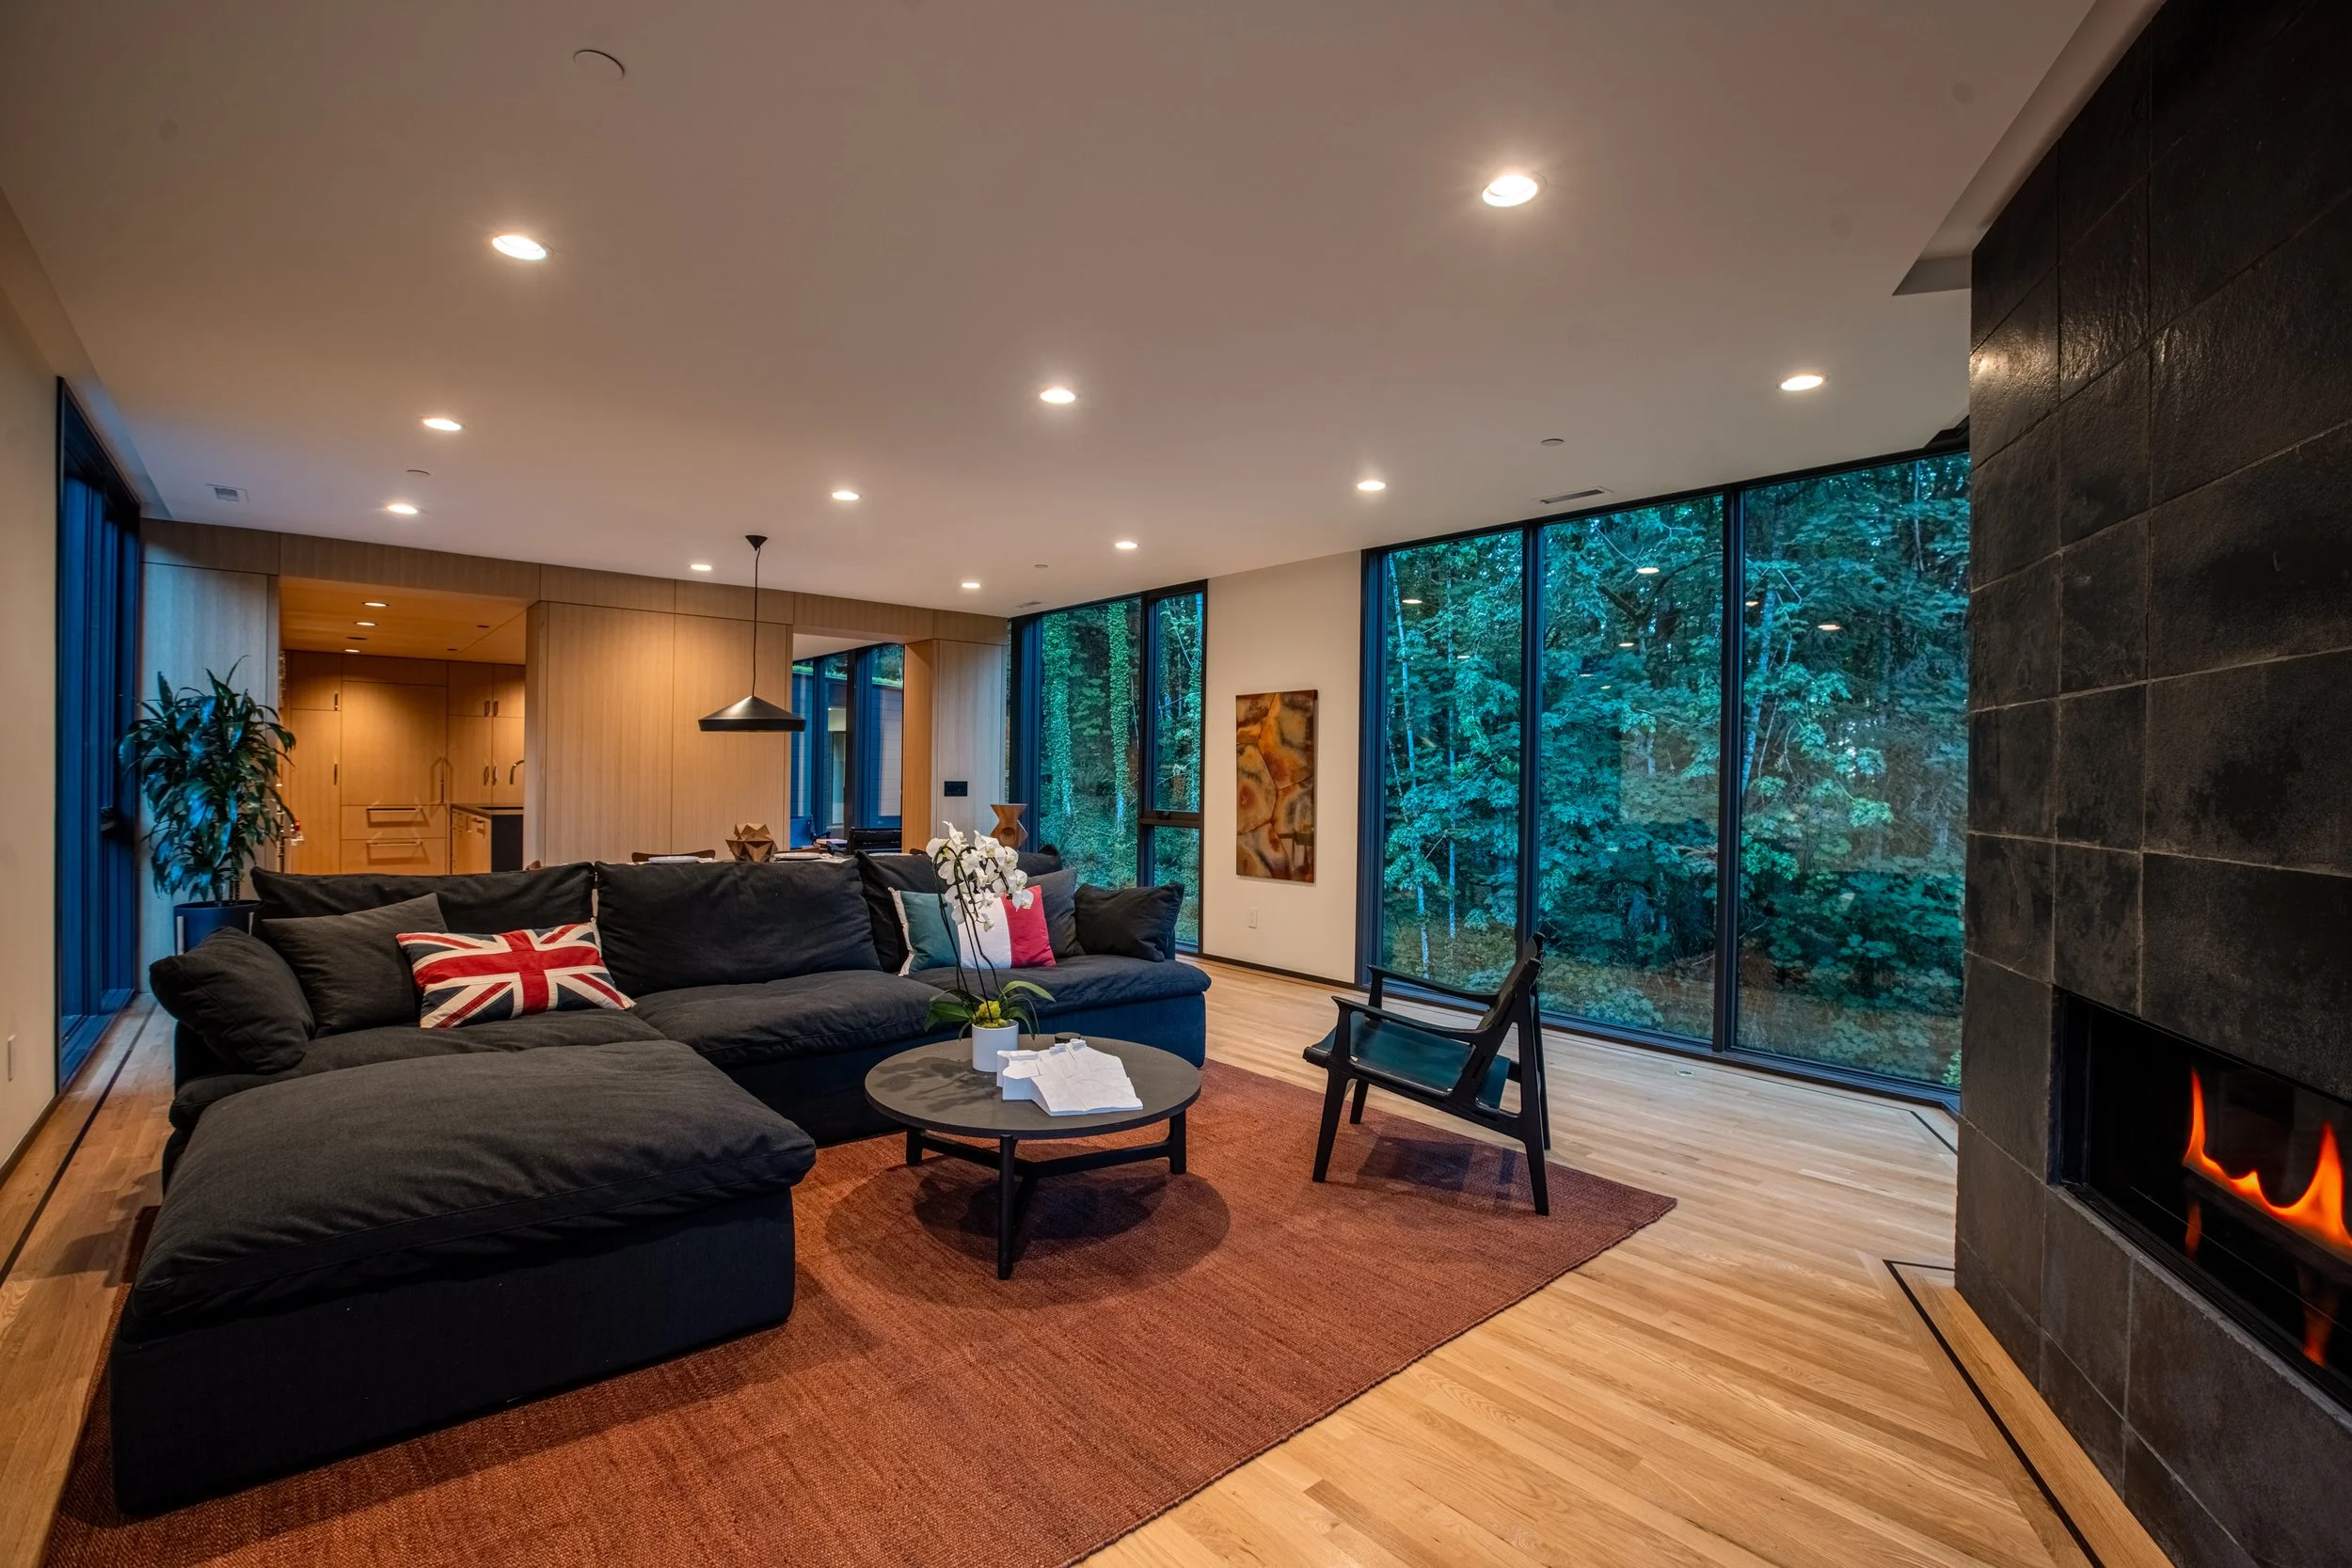
Living room with dark sectional couch and fireplace — William Kaven Architecture
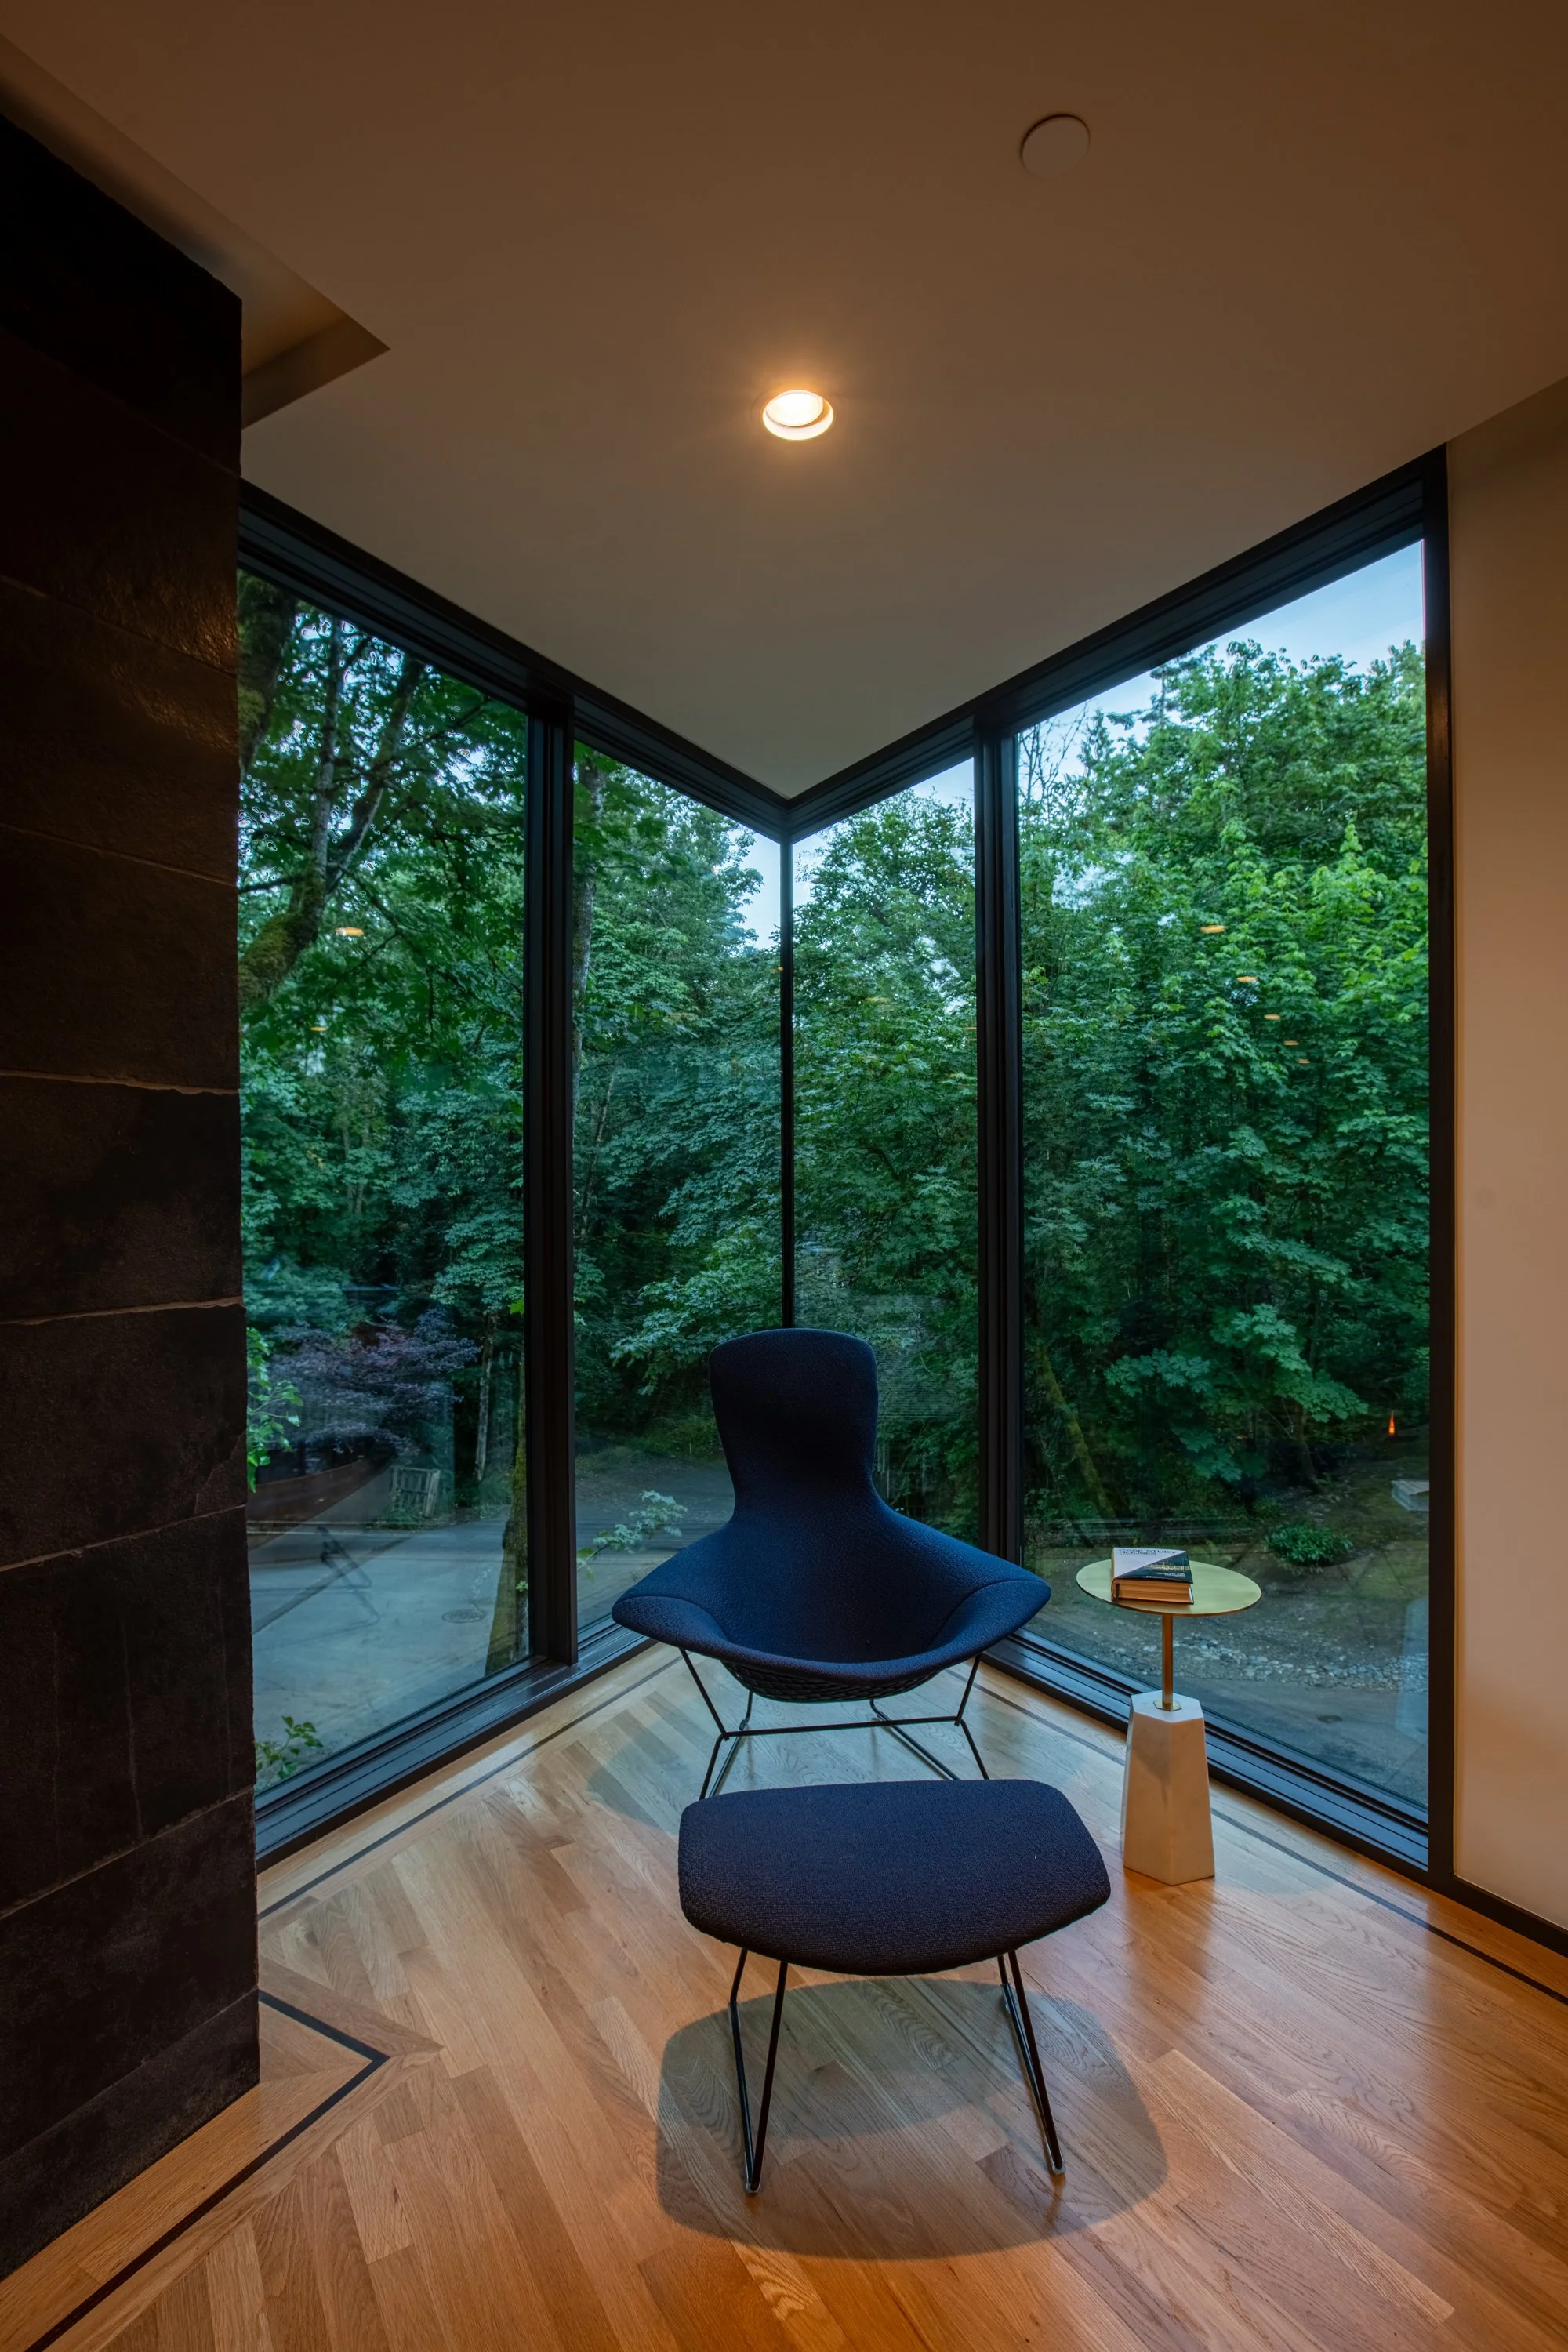
Reading chair and ottoman in corner of modern forest house — William Kaven Architecture
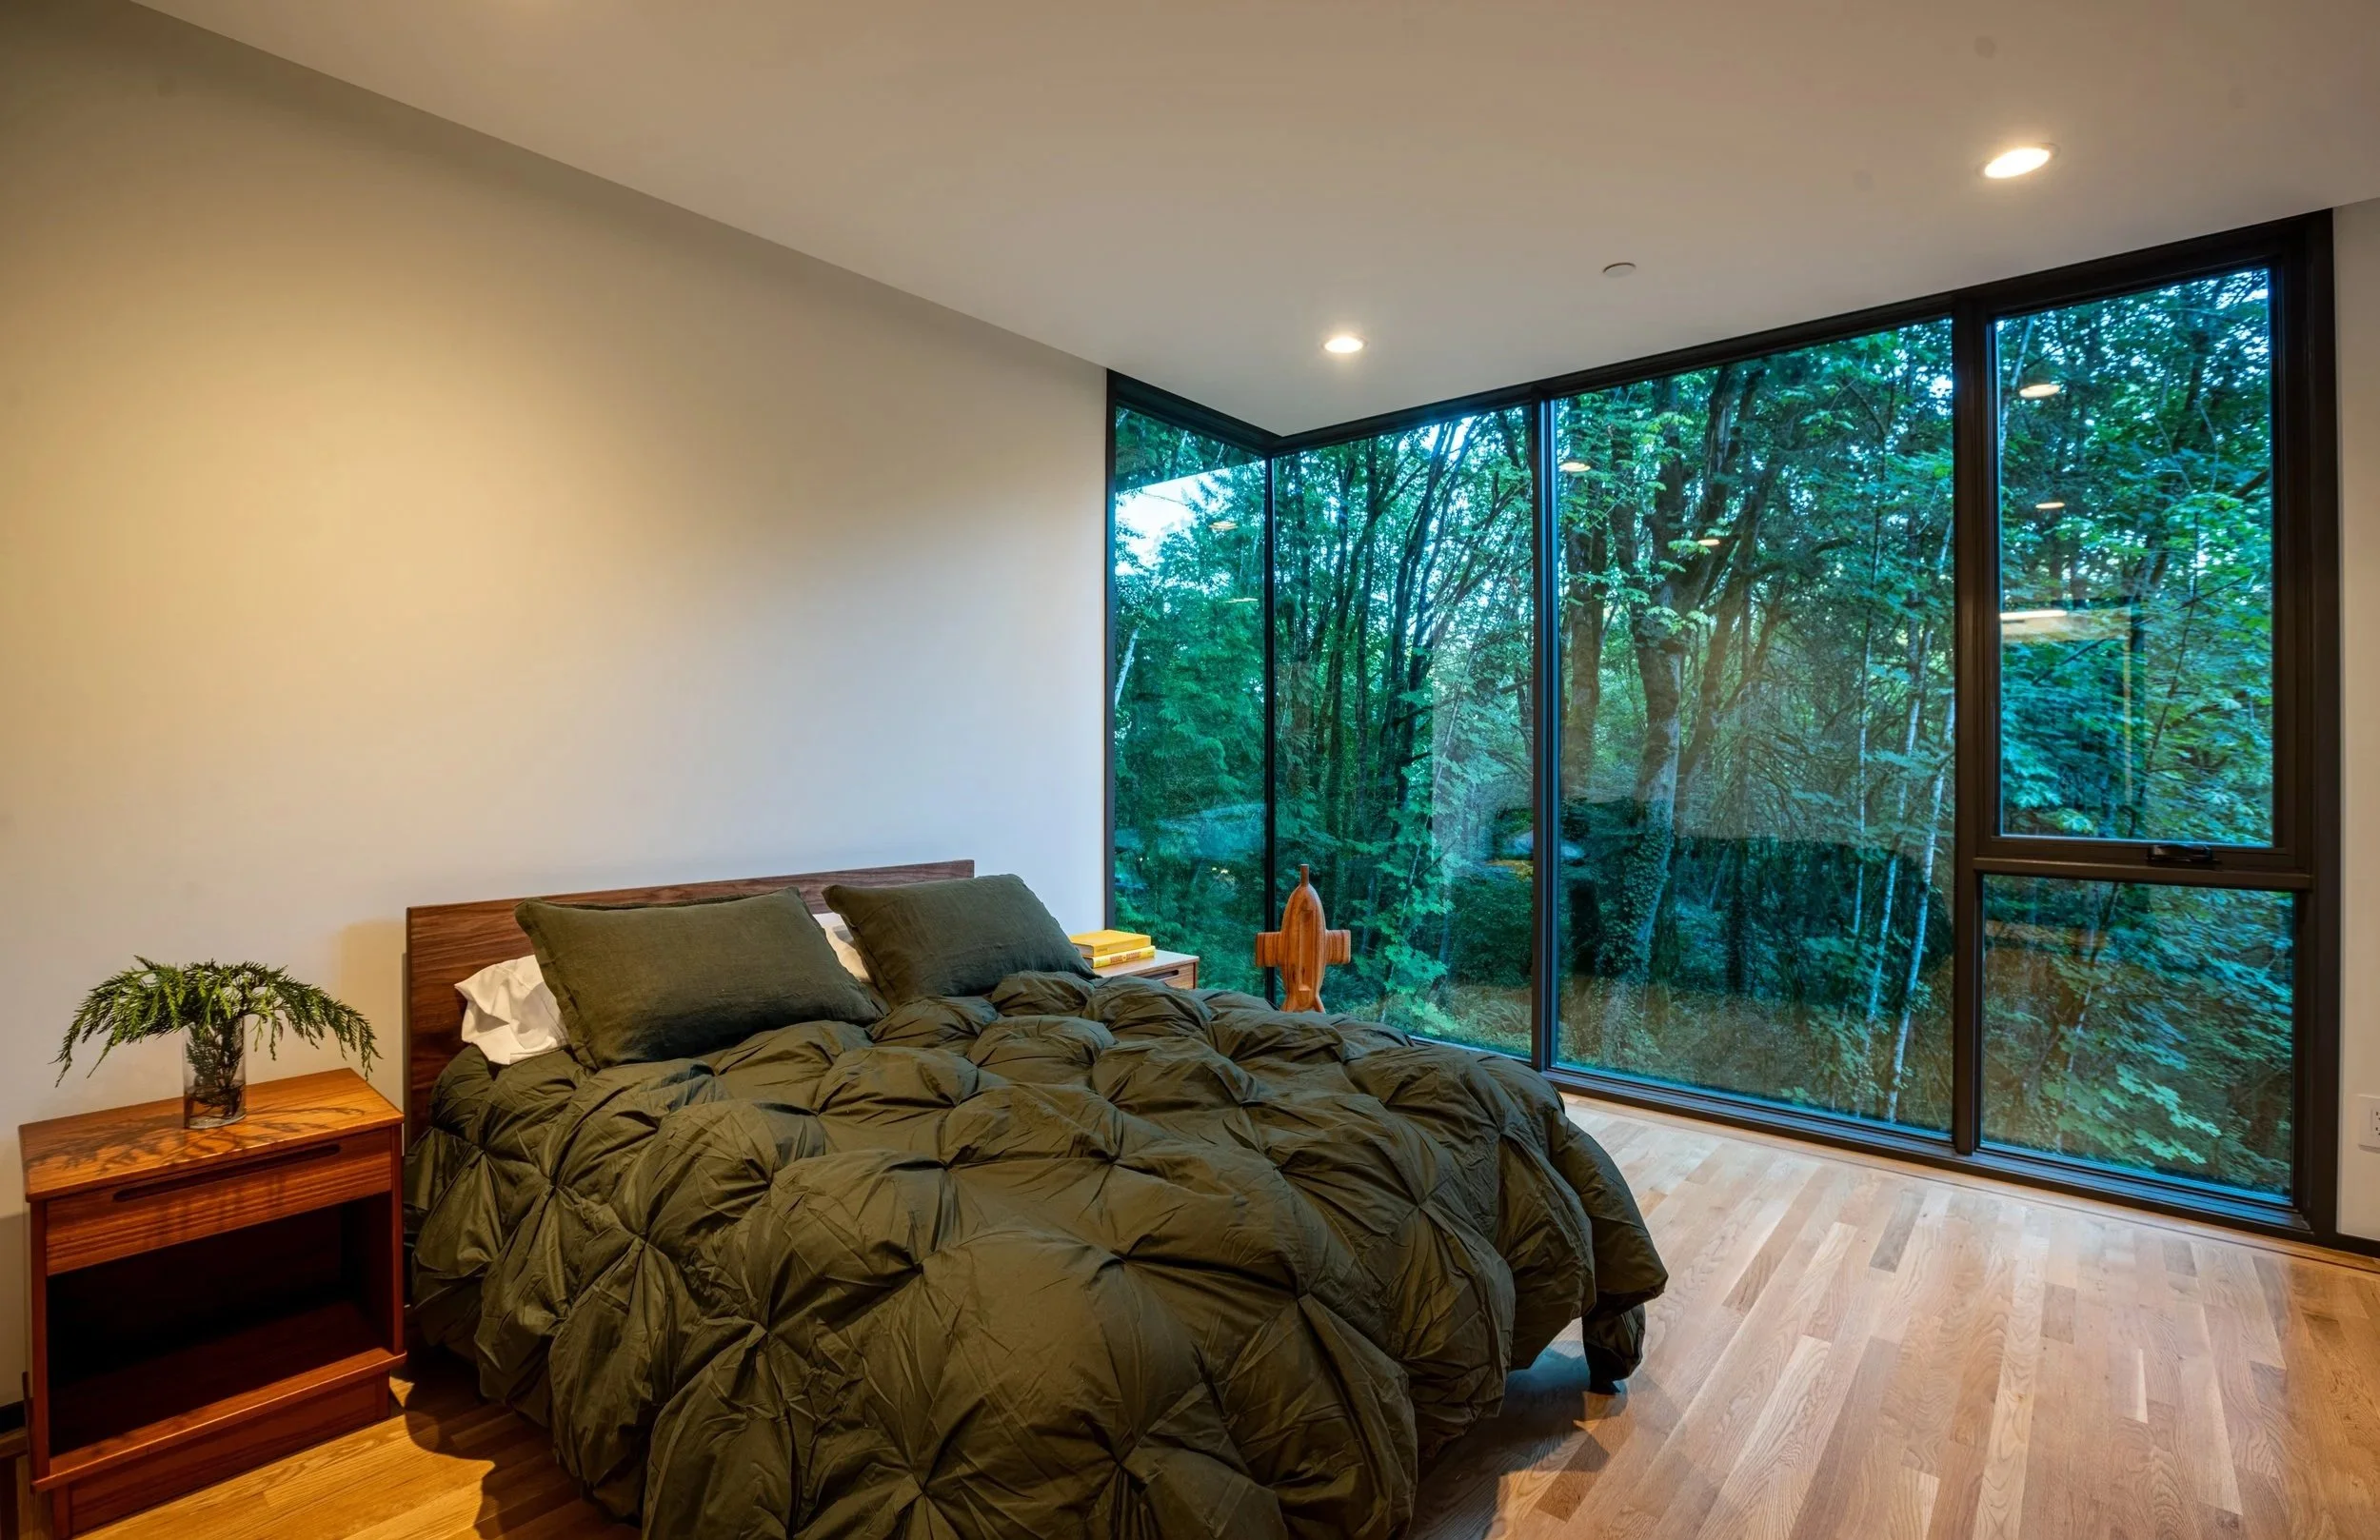
Bedroom with view of forest — William Kaven Architecture
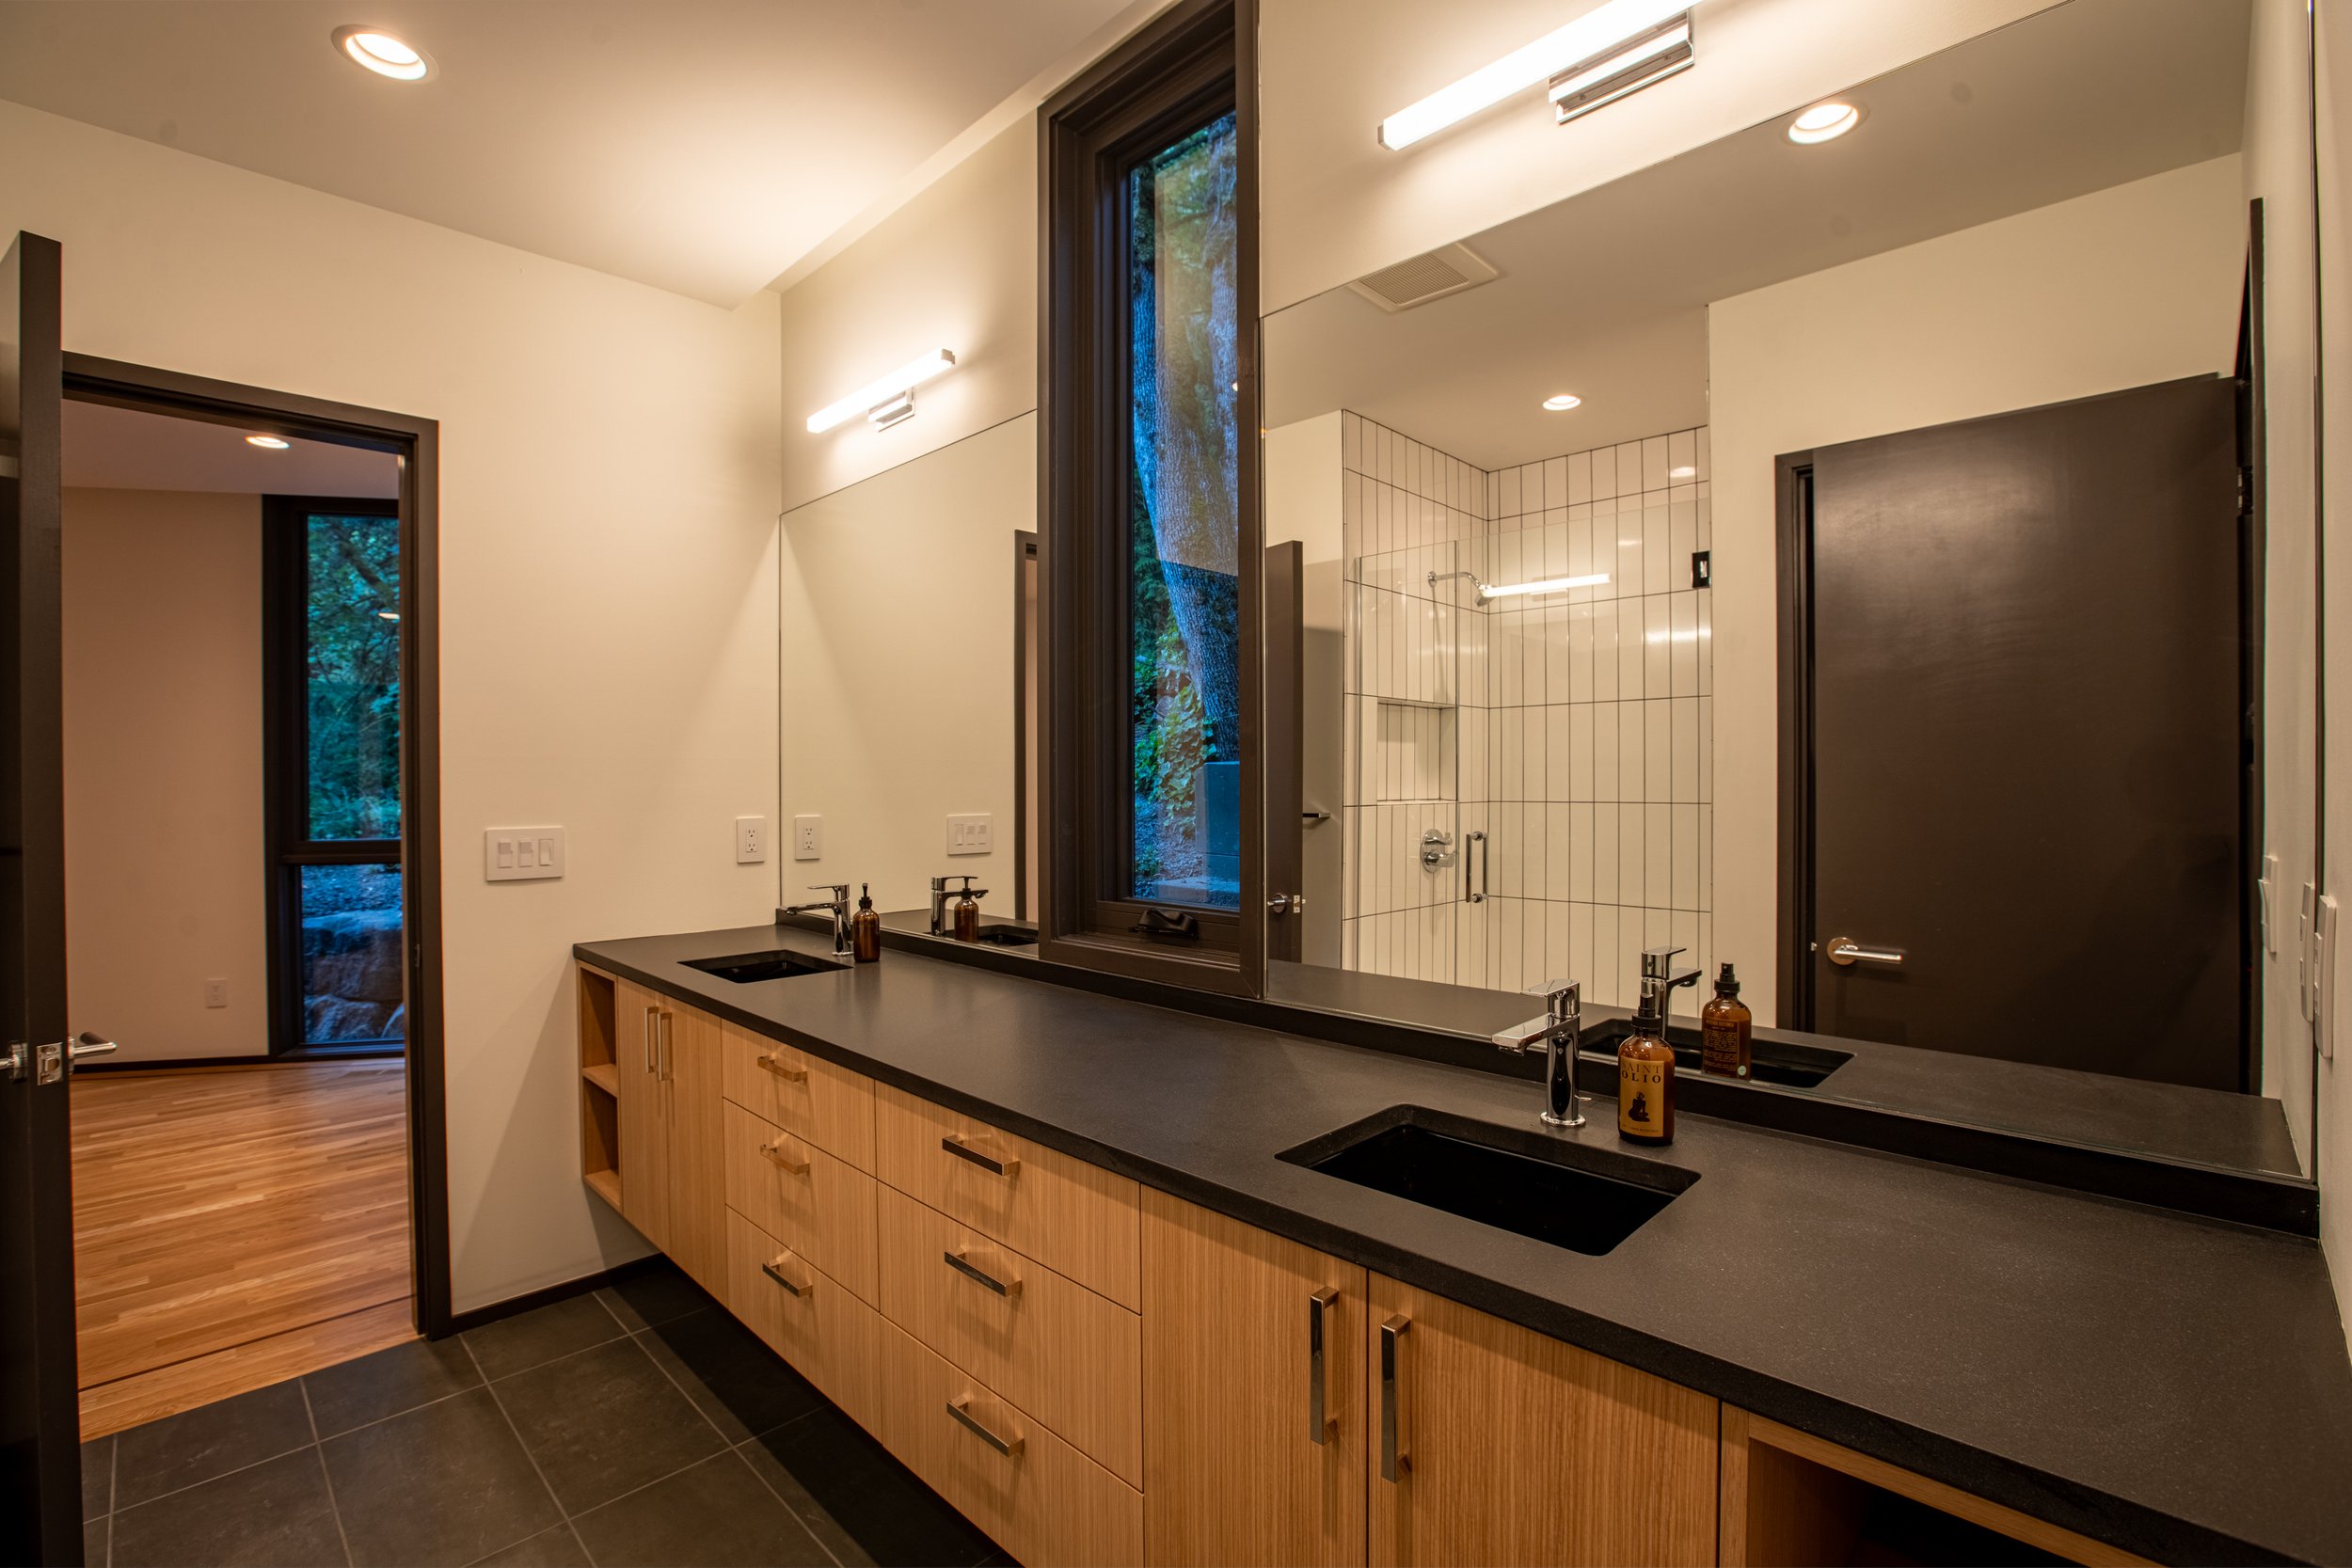
Modern bathroom with black slate countertops — William Kaven Architecture
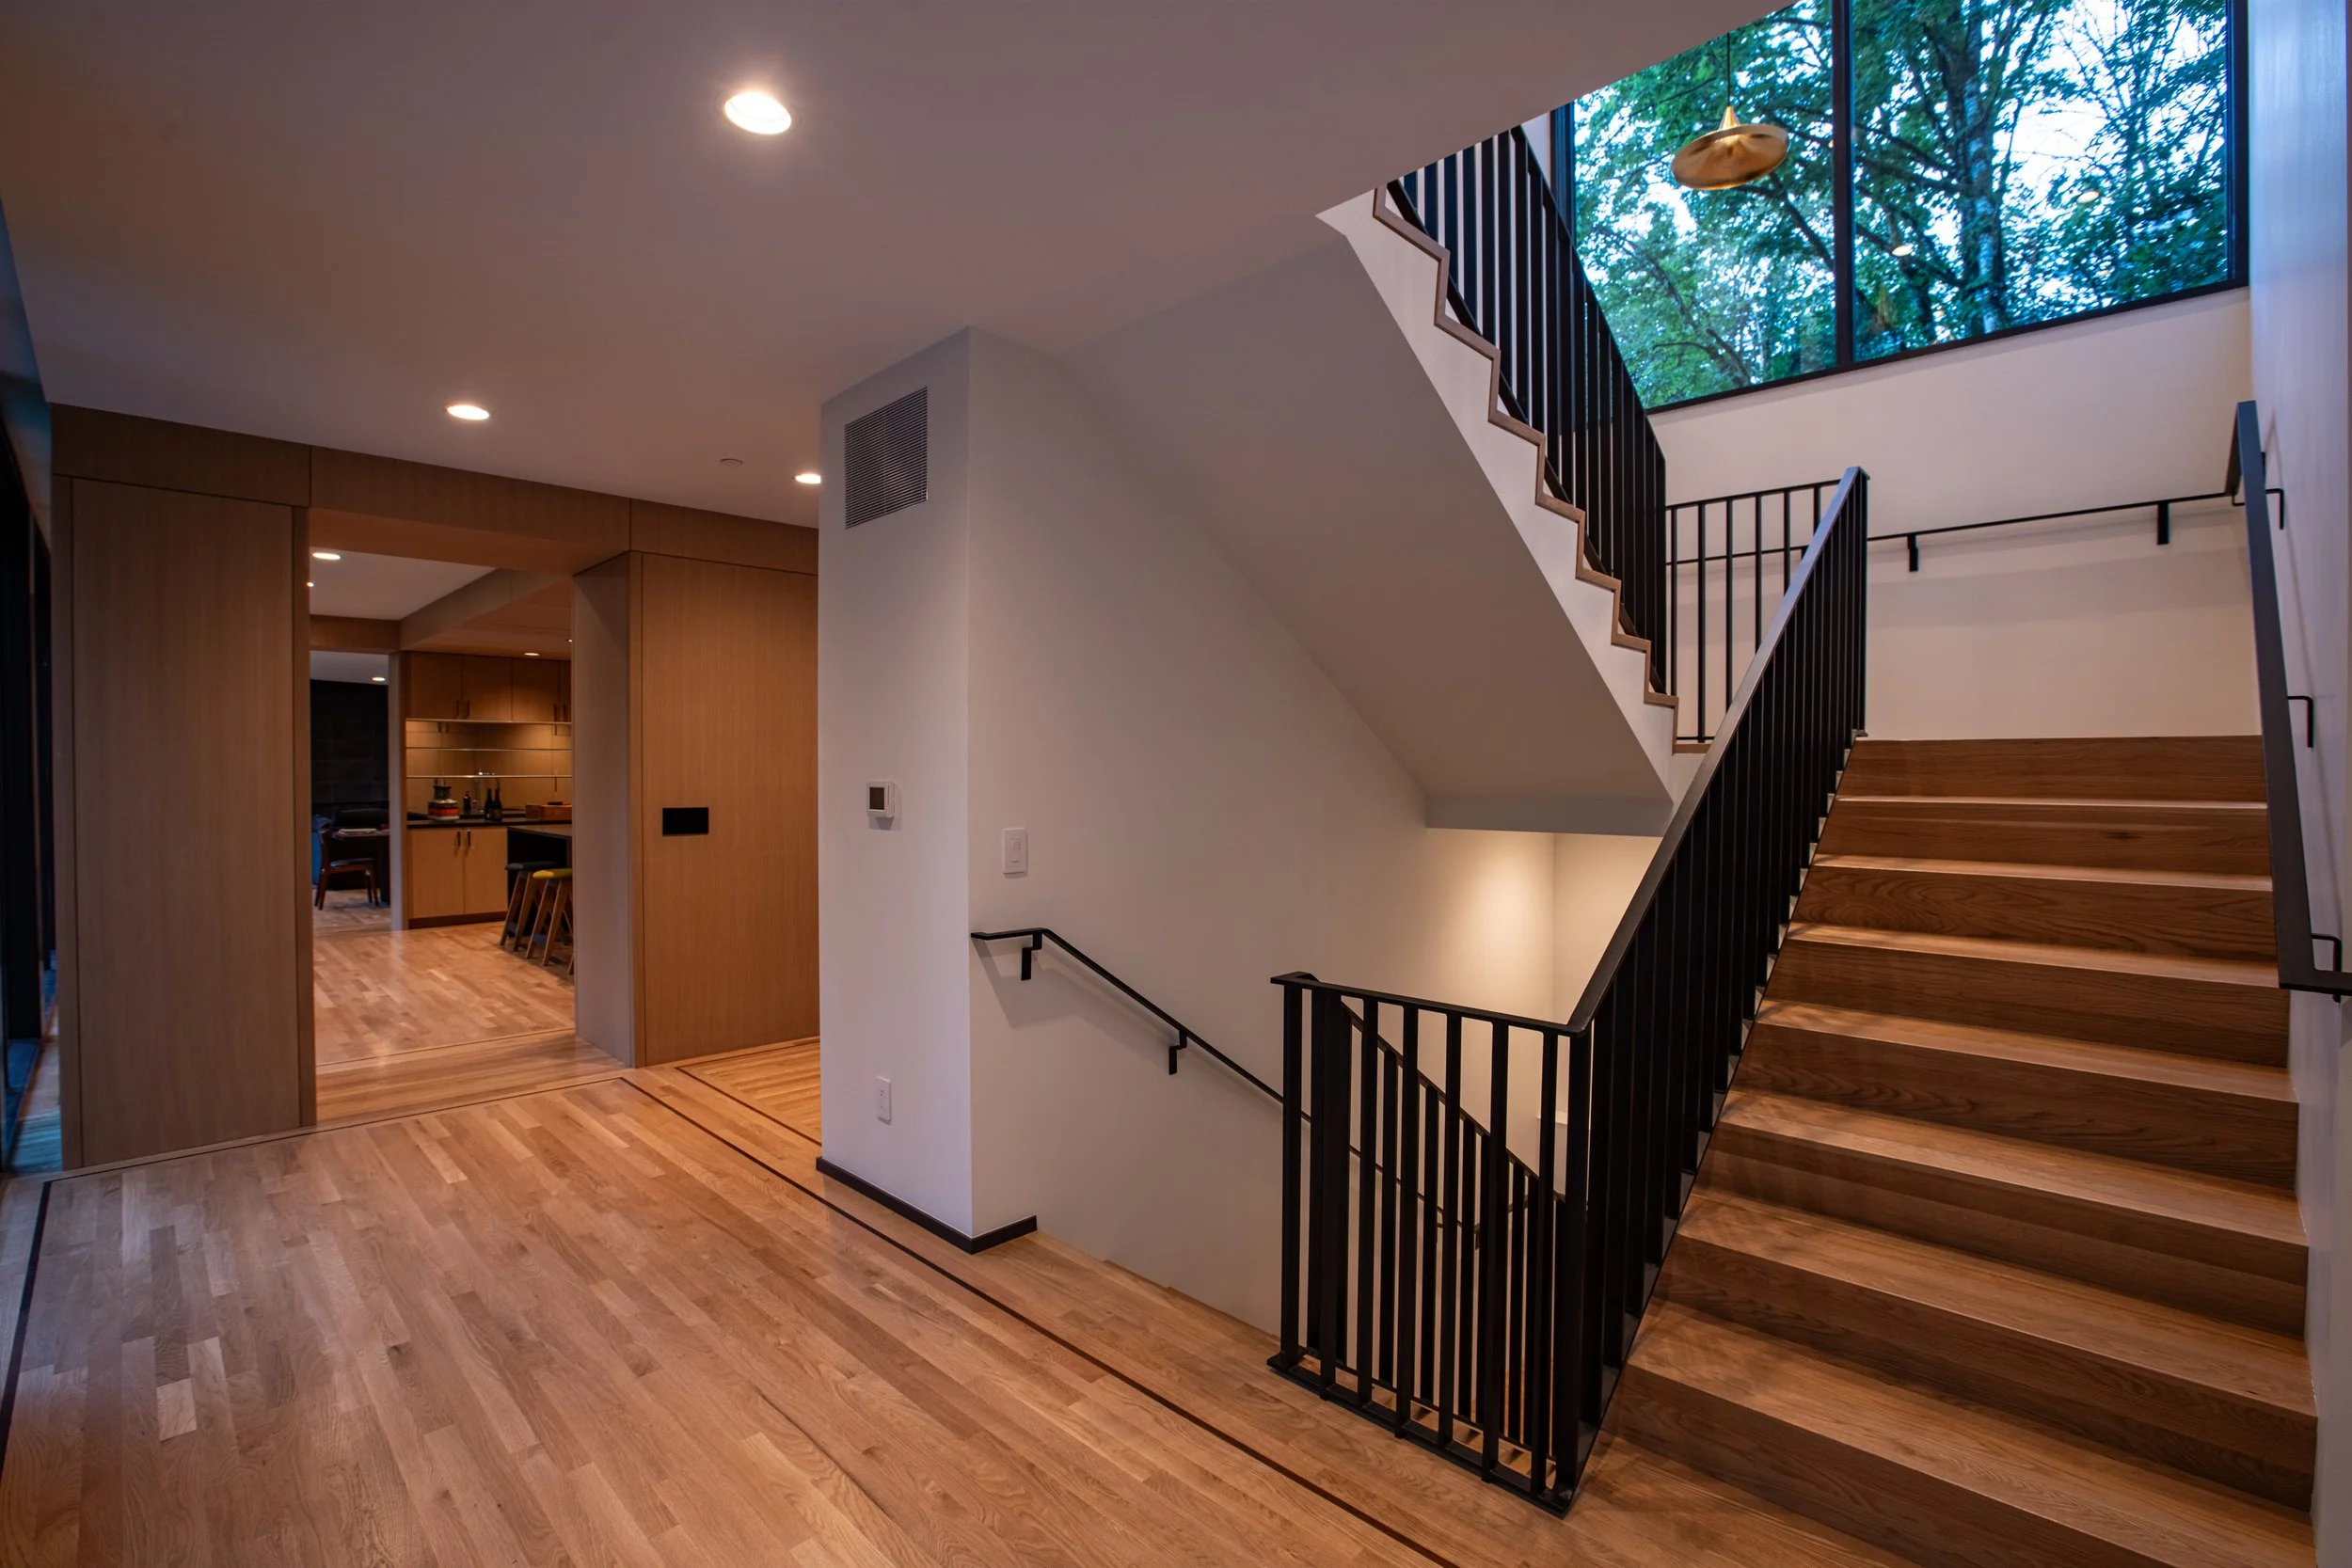
Staircase in modern home — William Kaven Architecture
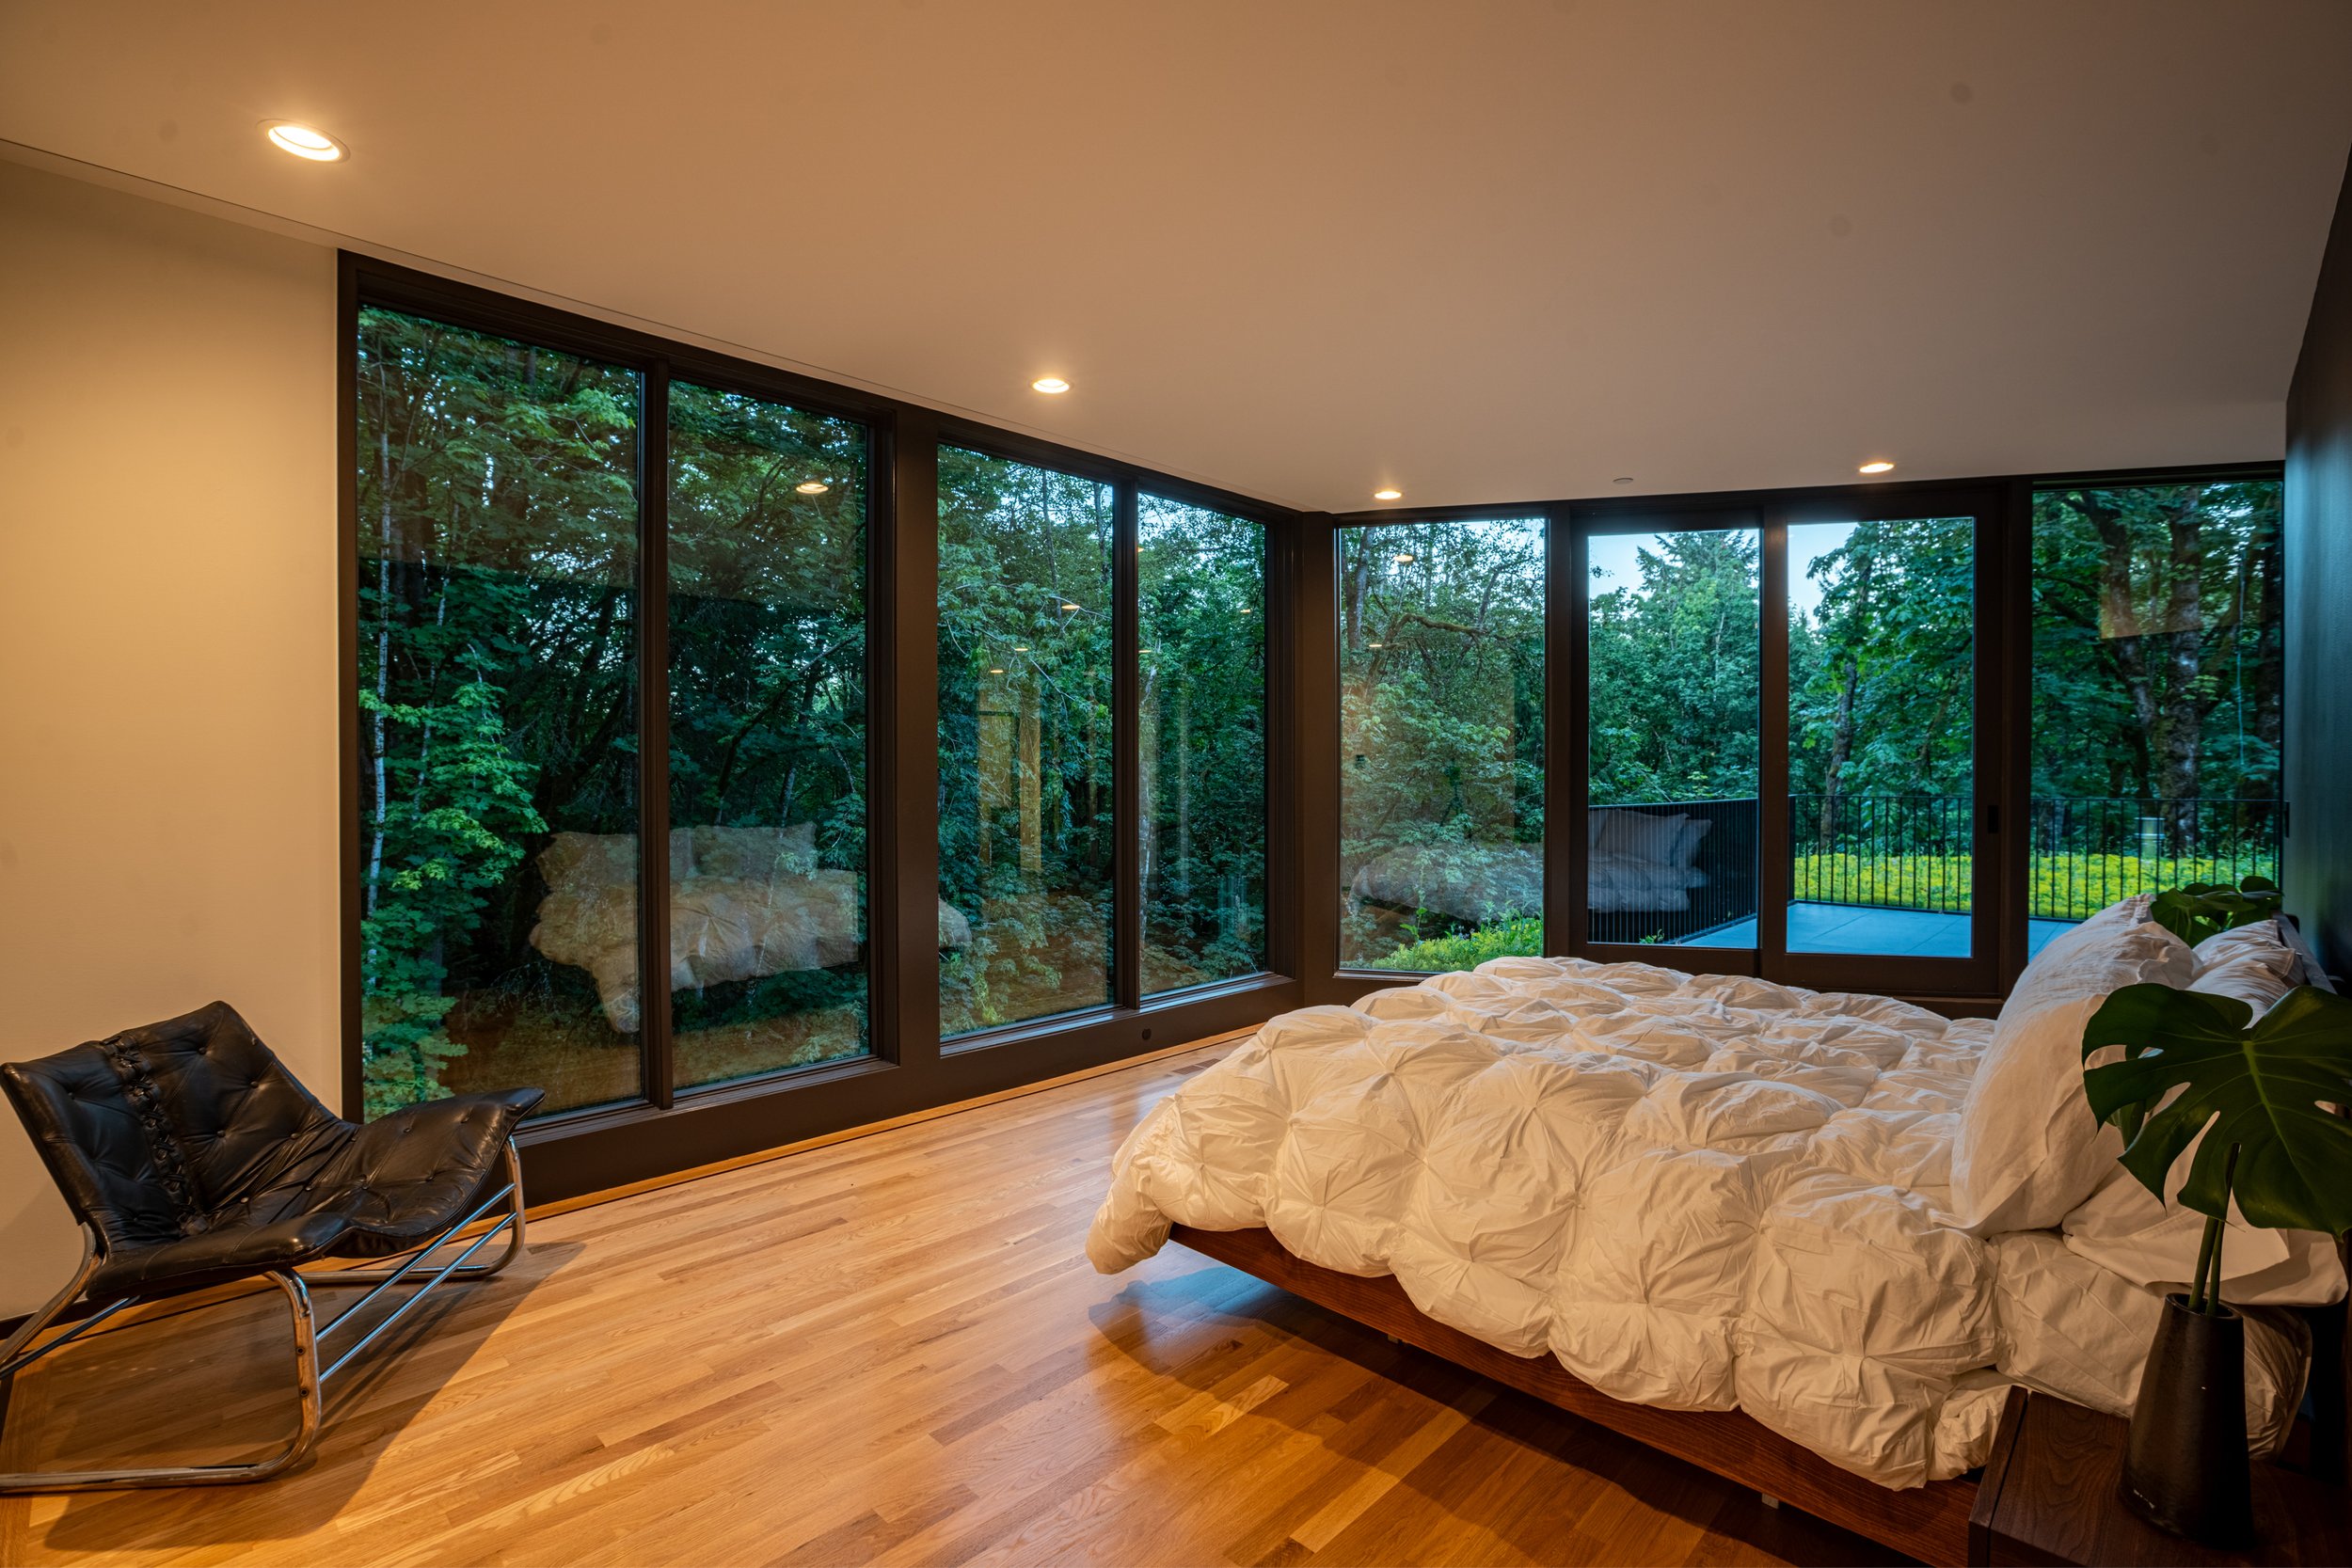
Primary bedroom in modern home with view of forest and terrace with green roof — William Kaven Architecture
Terrace with green roof — William Kaven Architecture
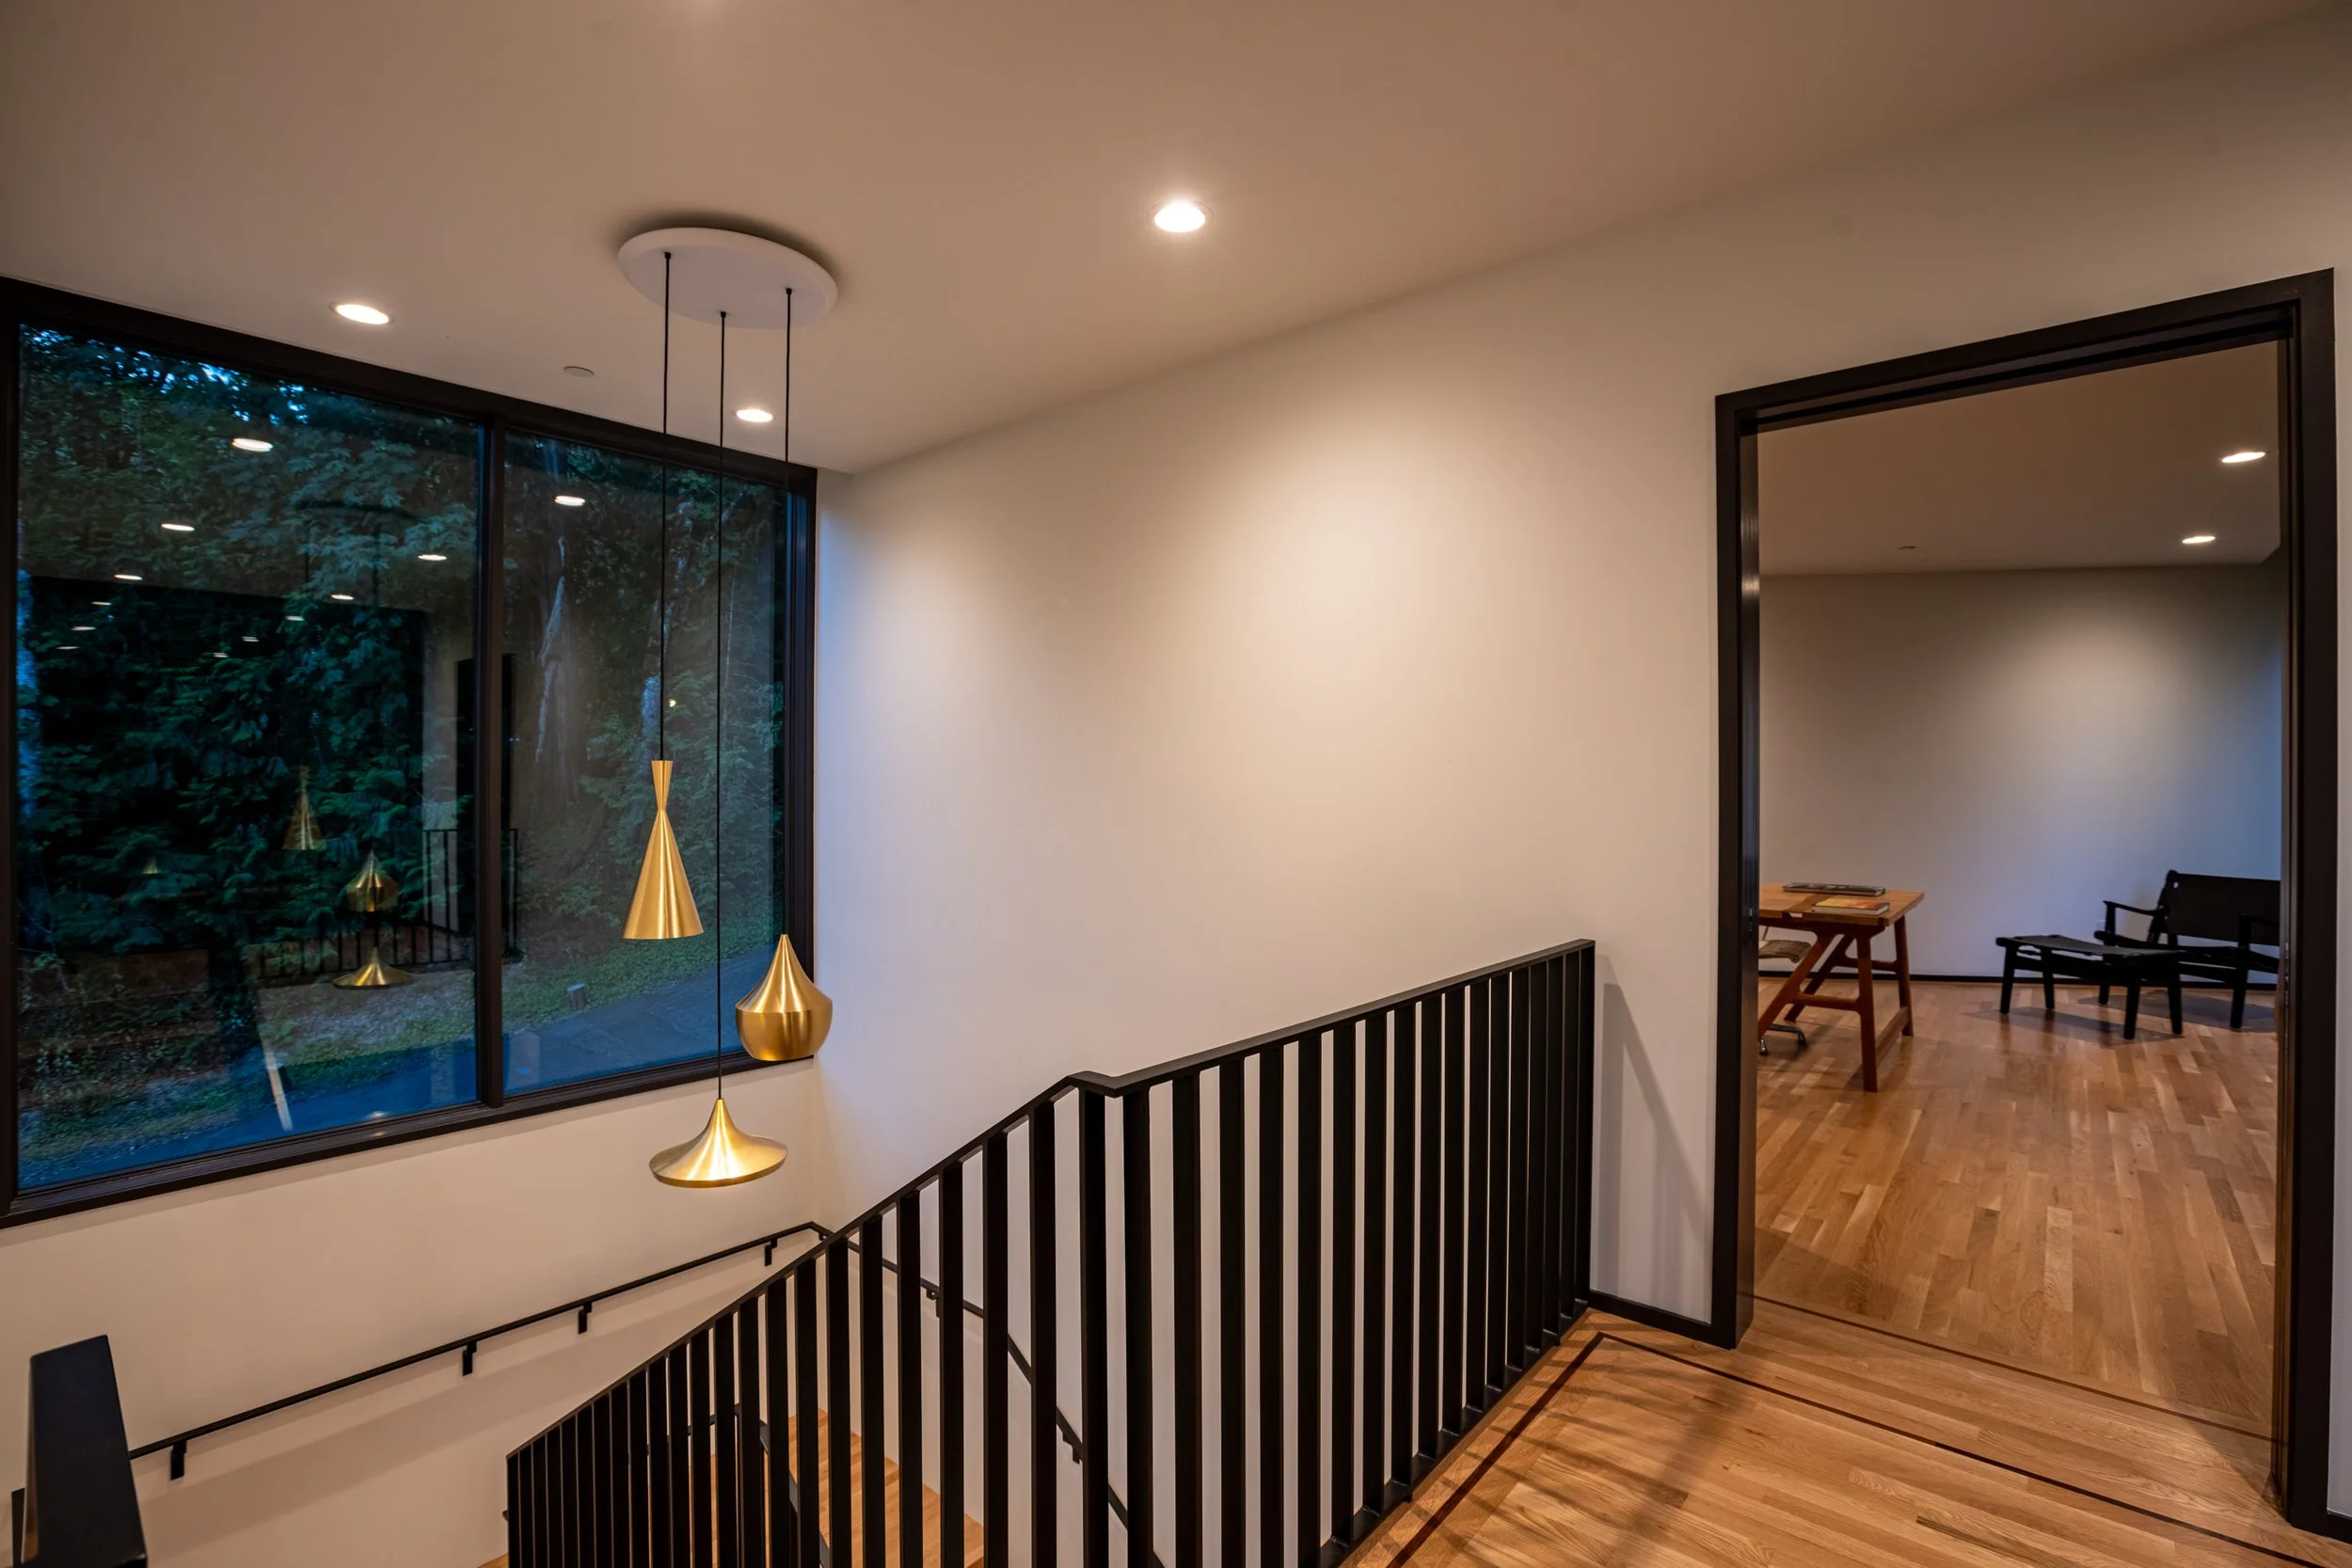
Staircase with view into study — William Kaven Architecture
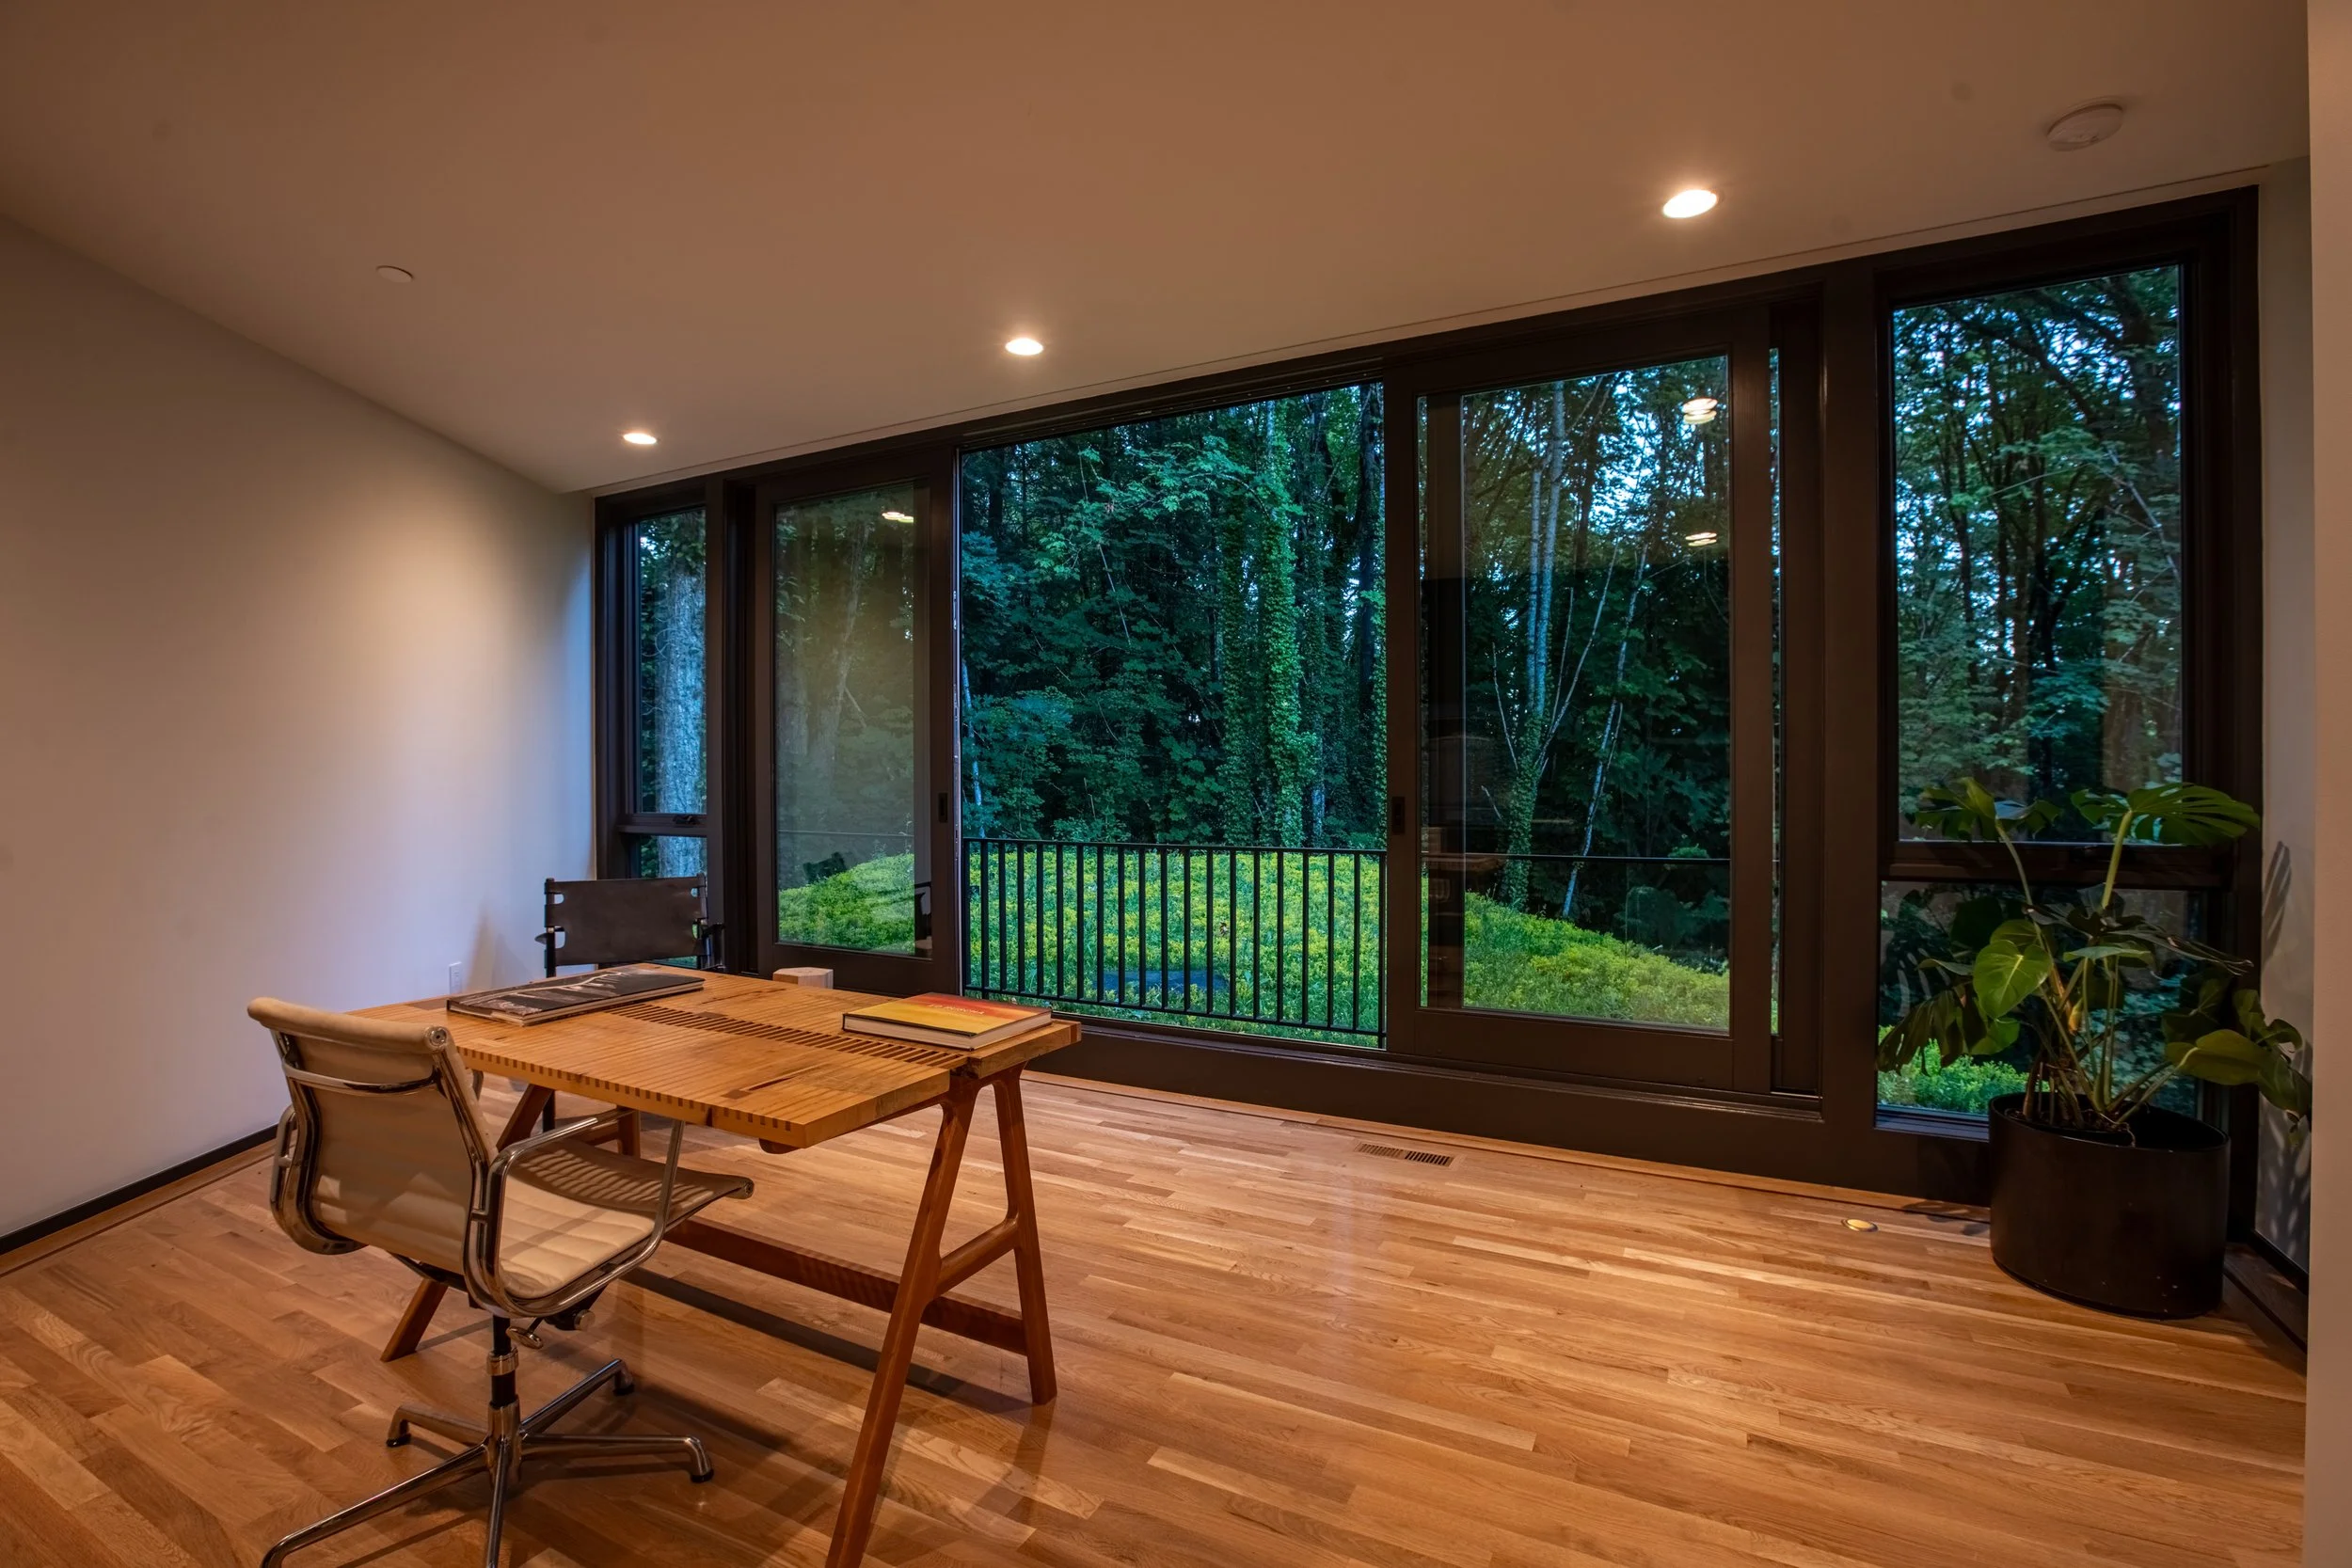
Study with view of forest and green roof — William Kaven Architecture
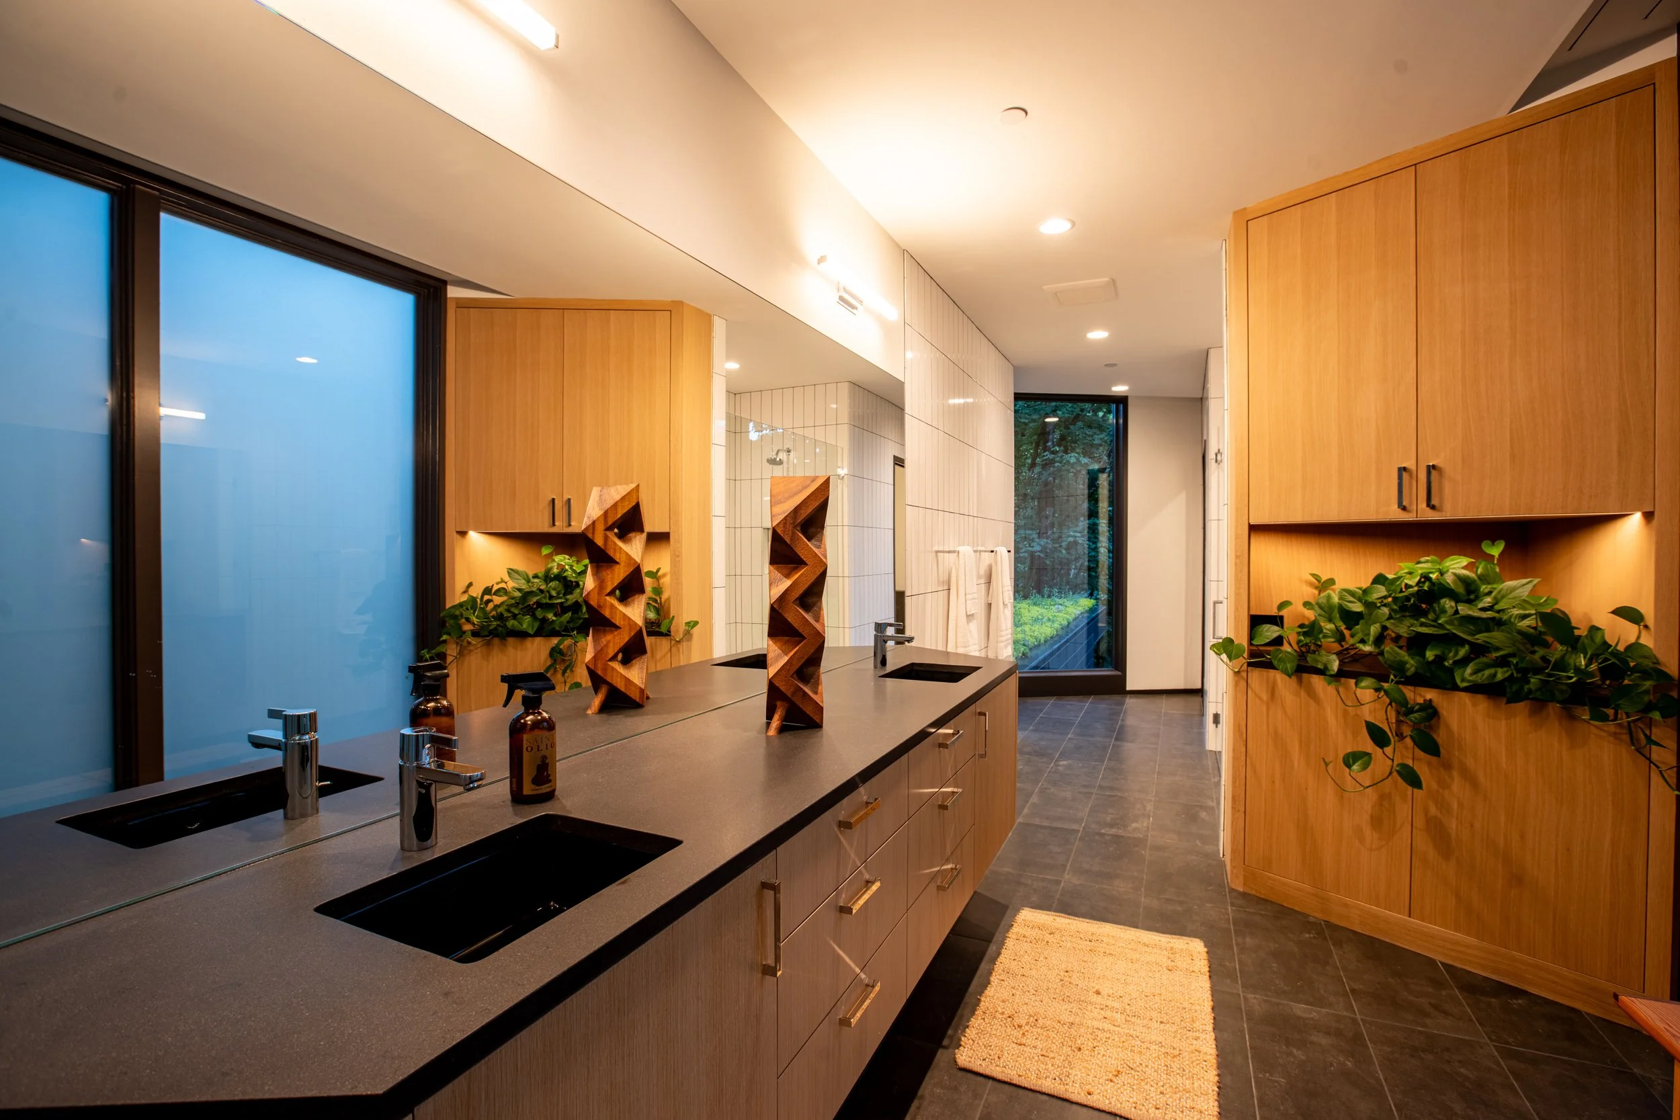
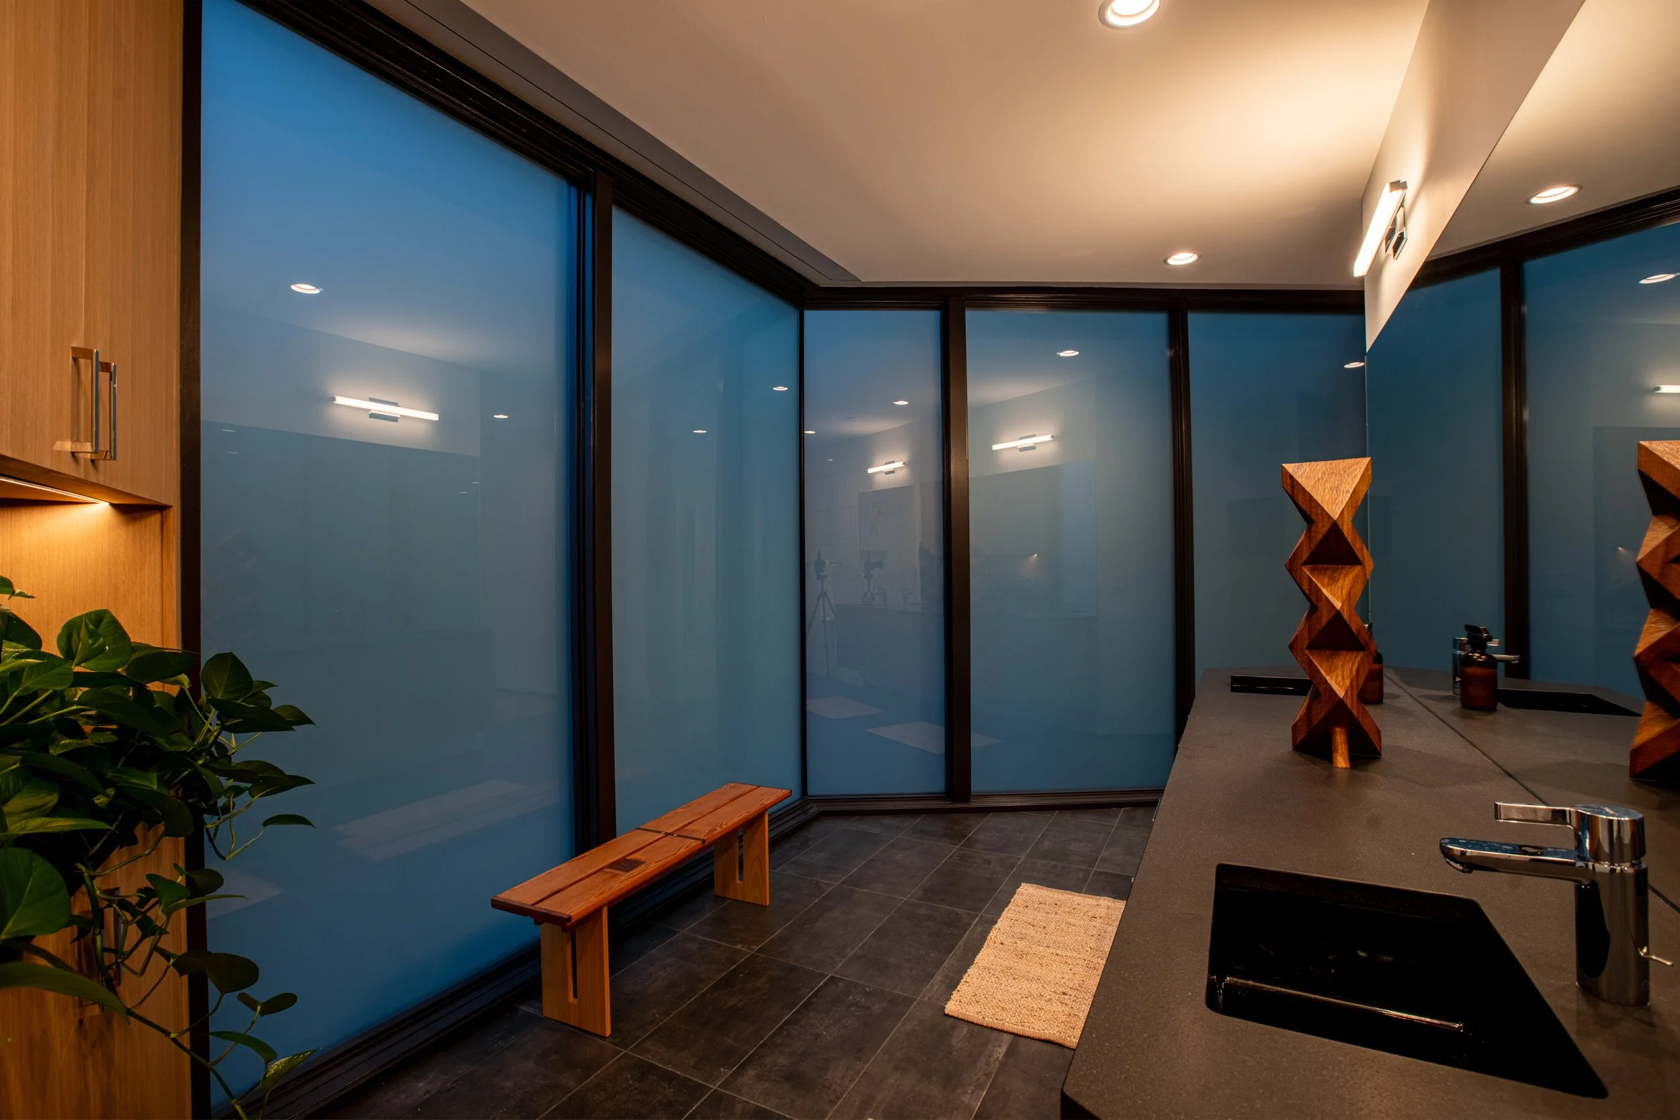
Modern bathroom with plant and sculpture — William Kaven Architecture
Modern bathroom with frosted windows — William Kaven Architecture
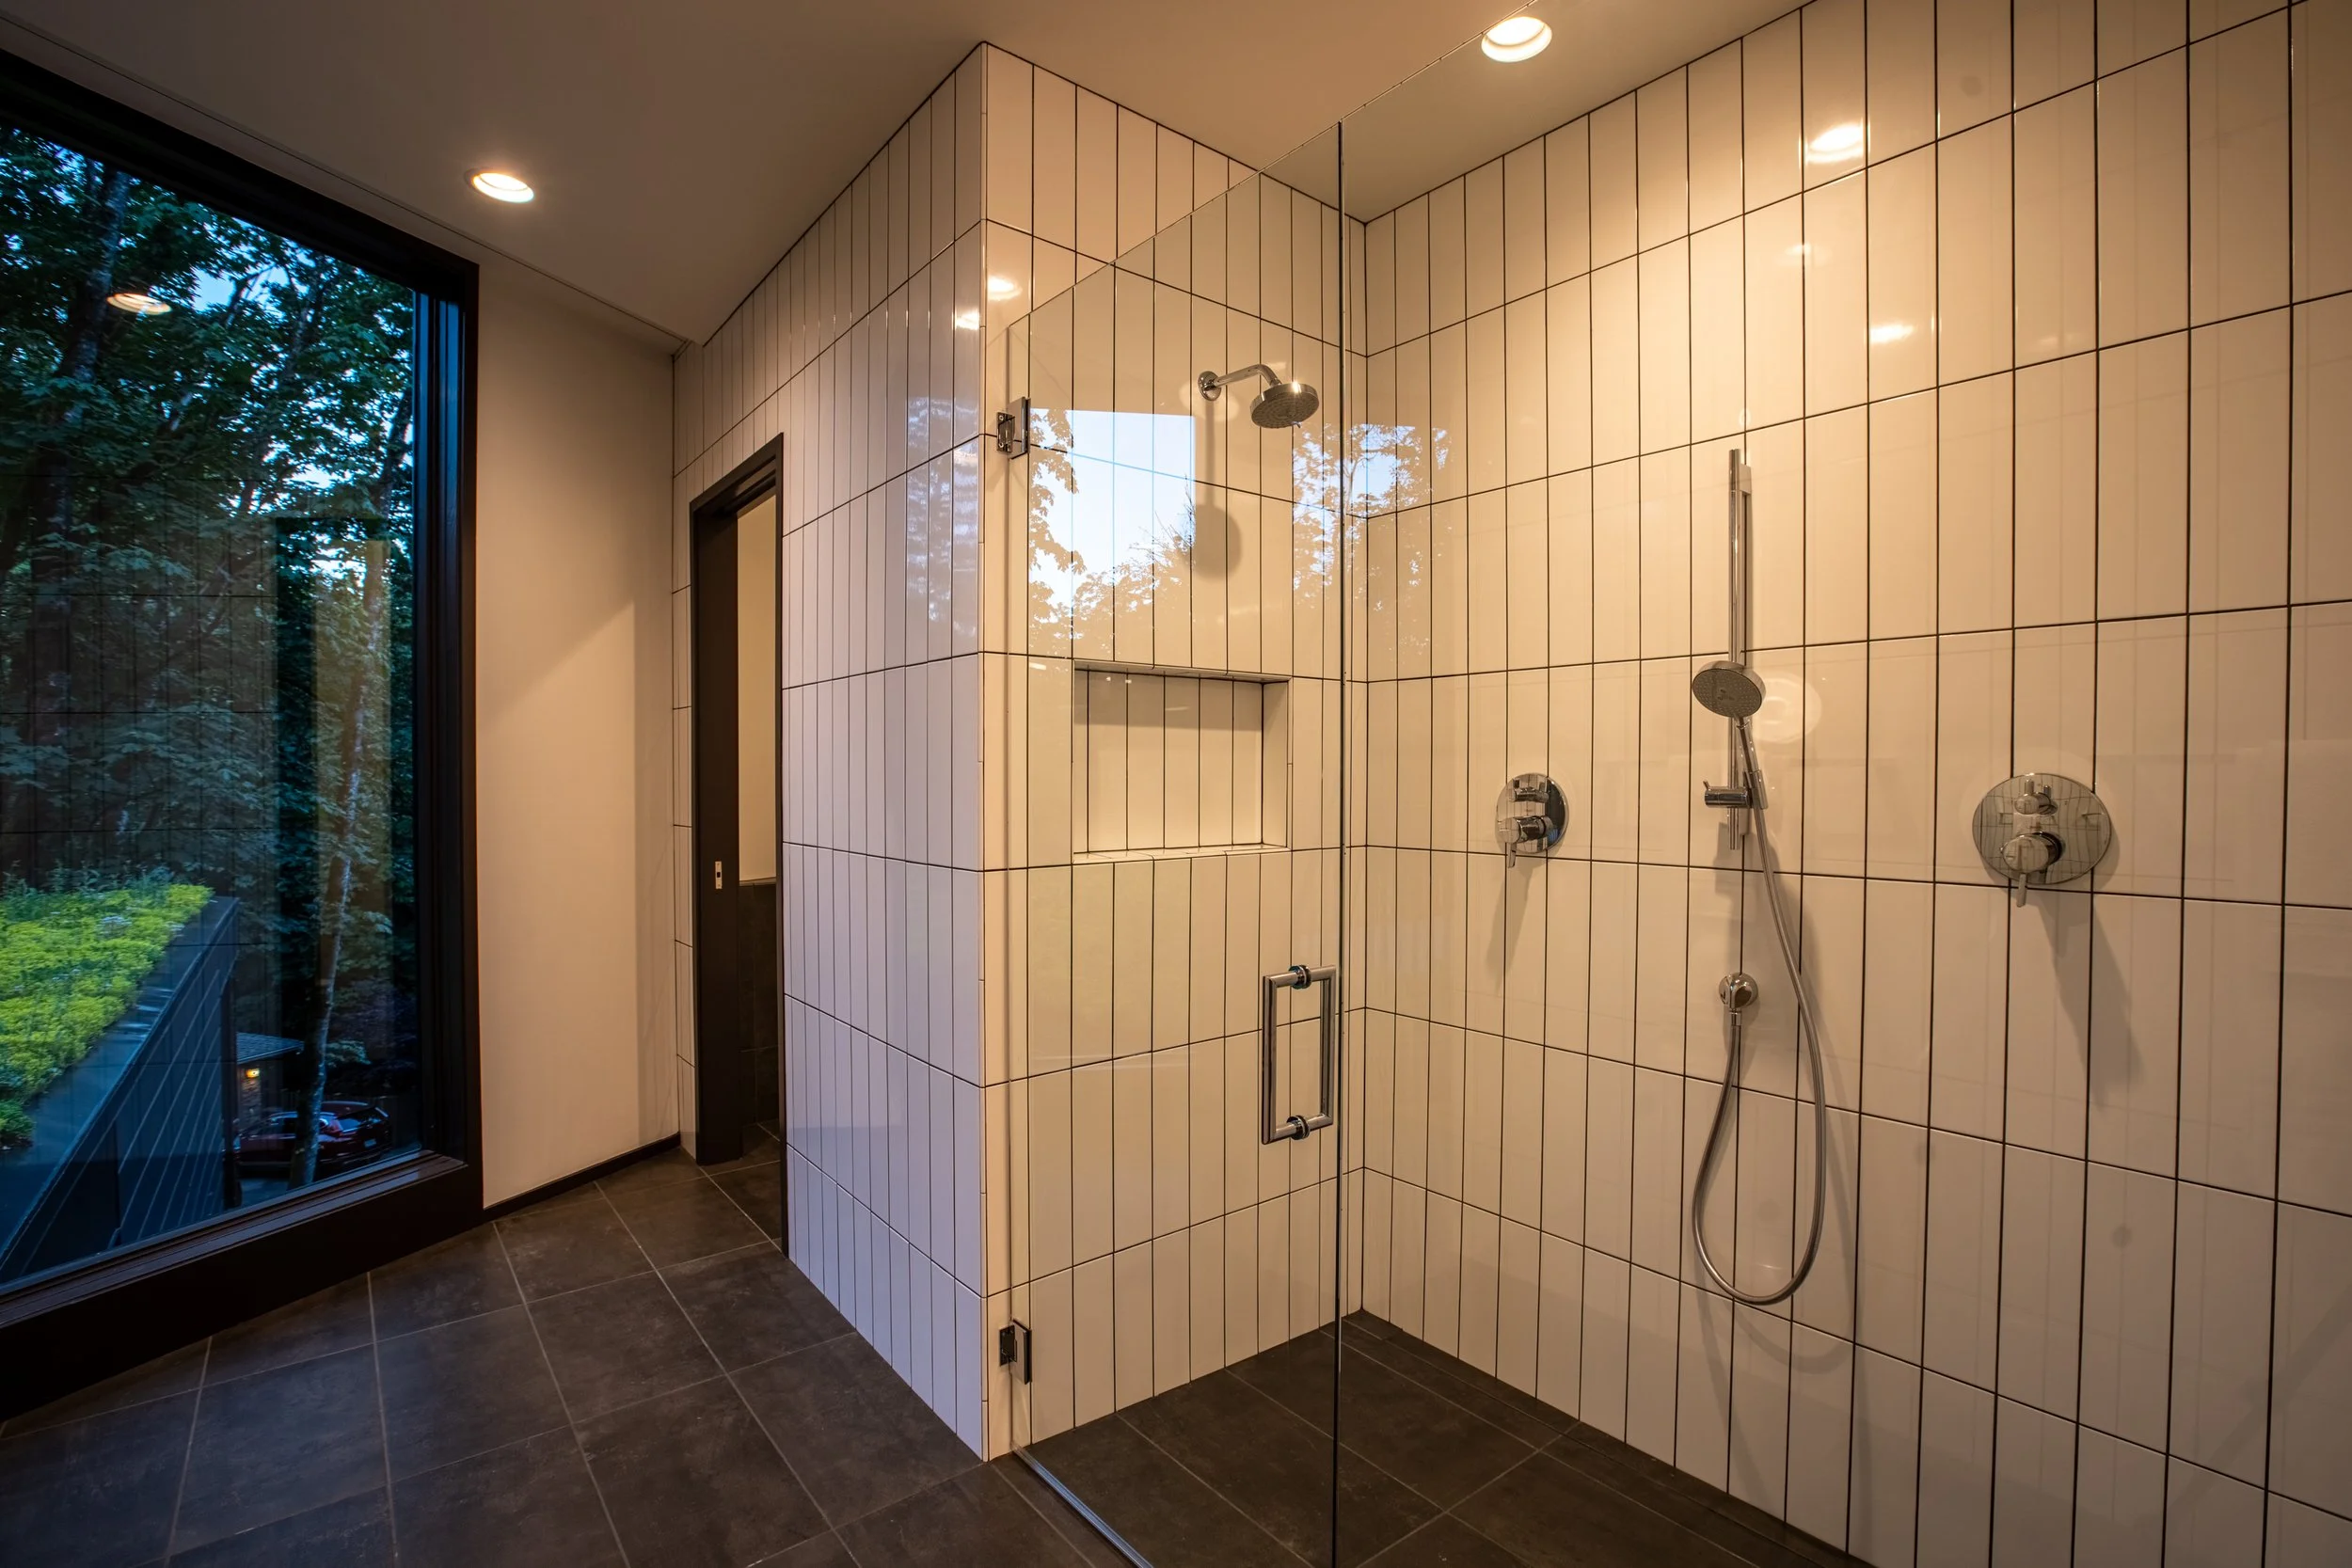
Shower with white tile and view of forest — William Kaven Architecture
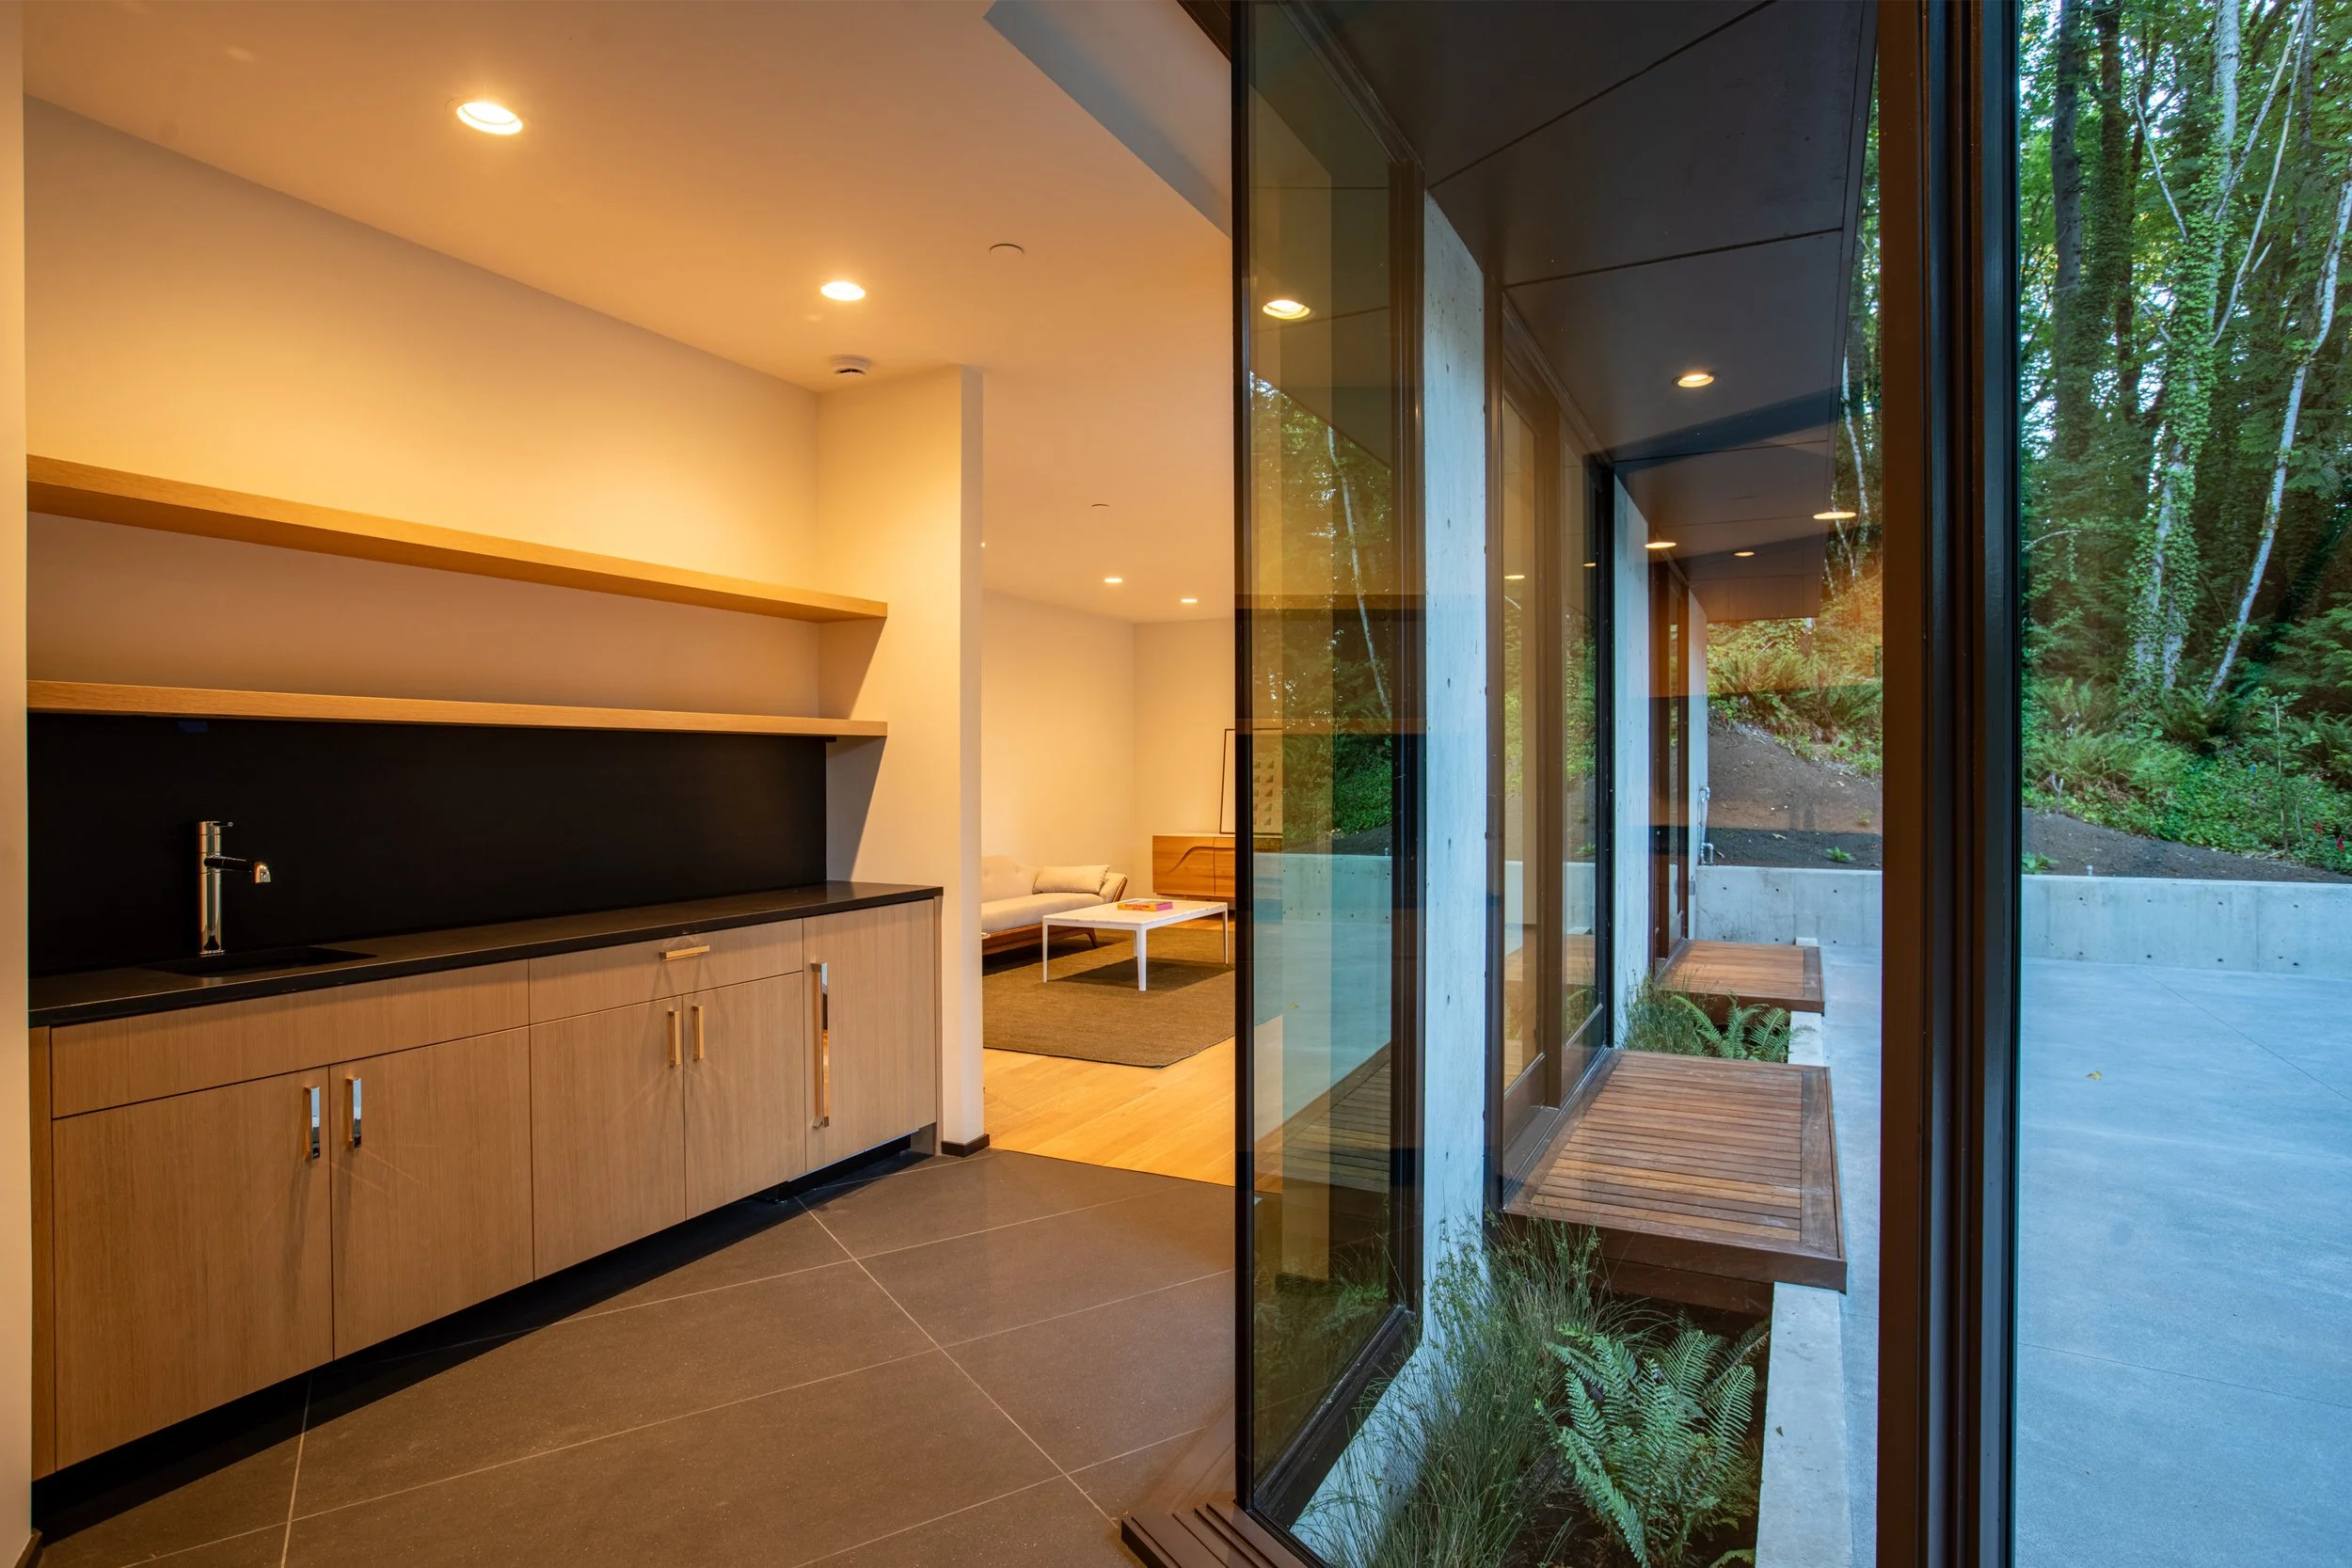
Basement wet bar — William Kaven Architecture
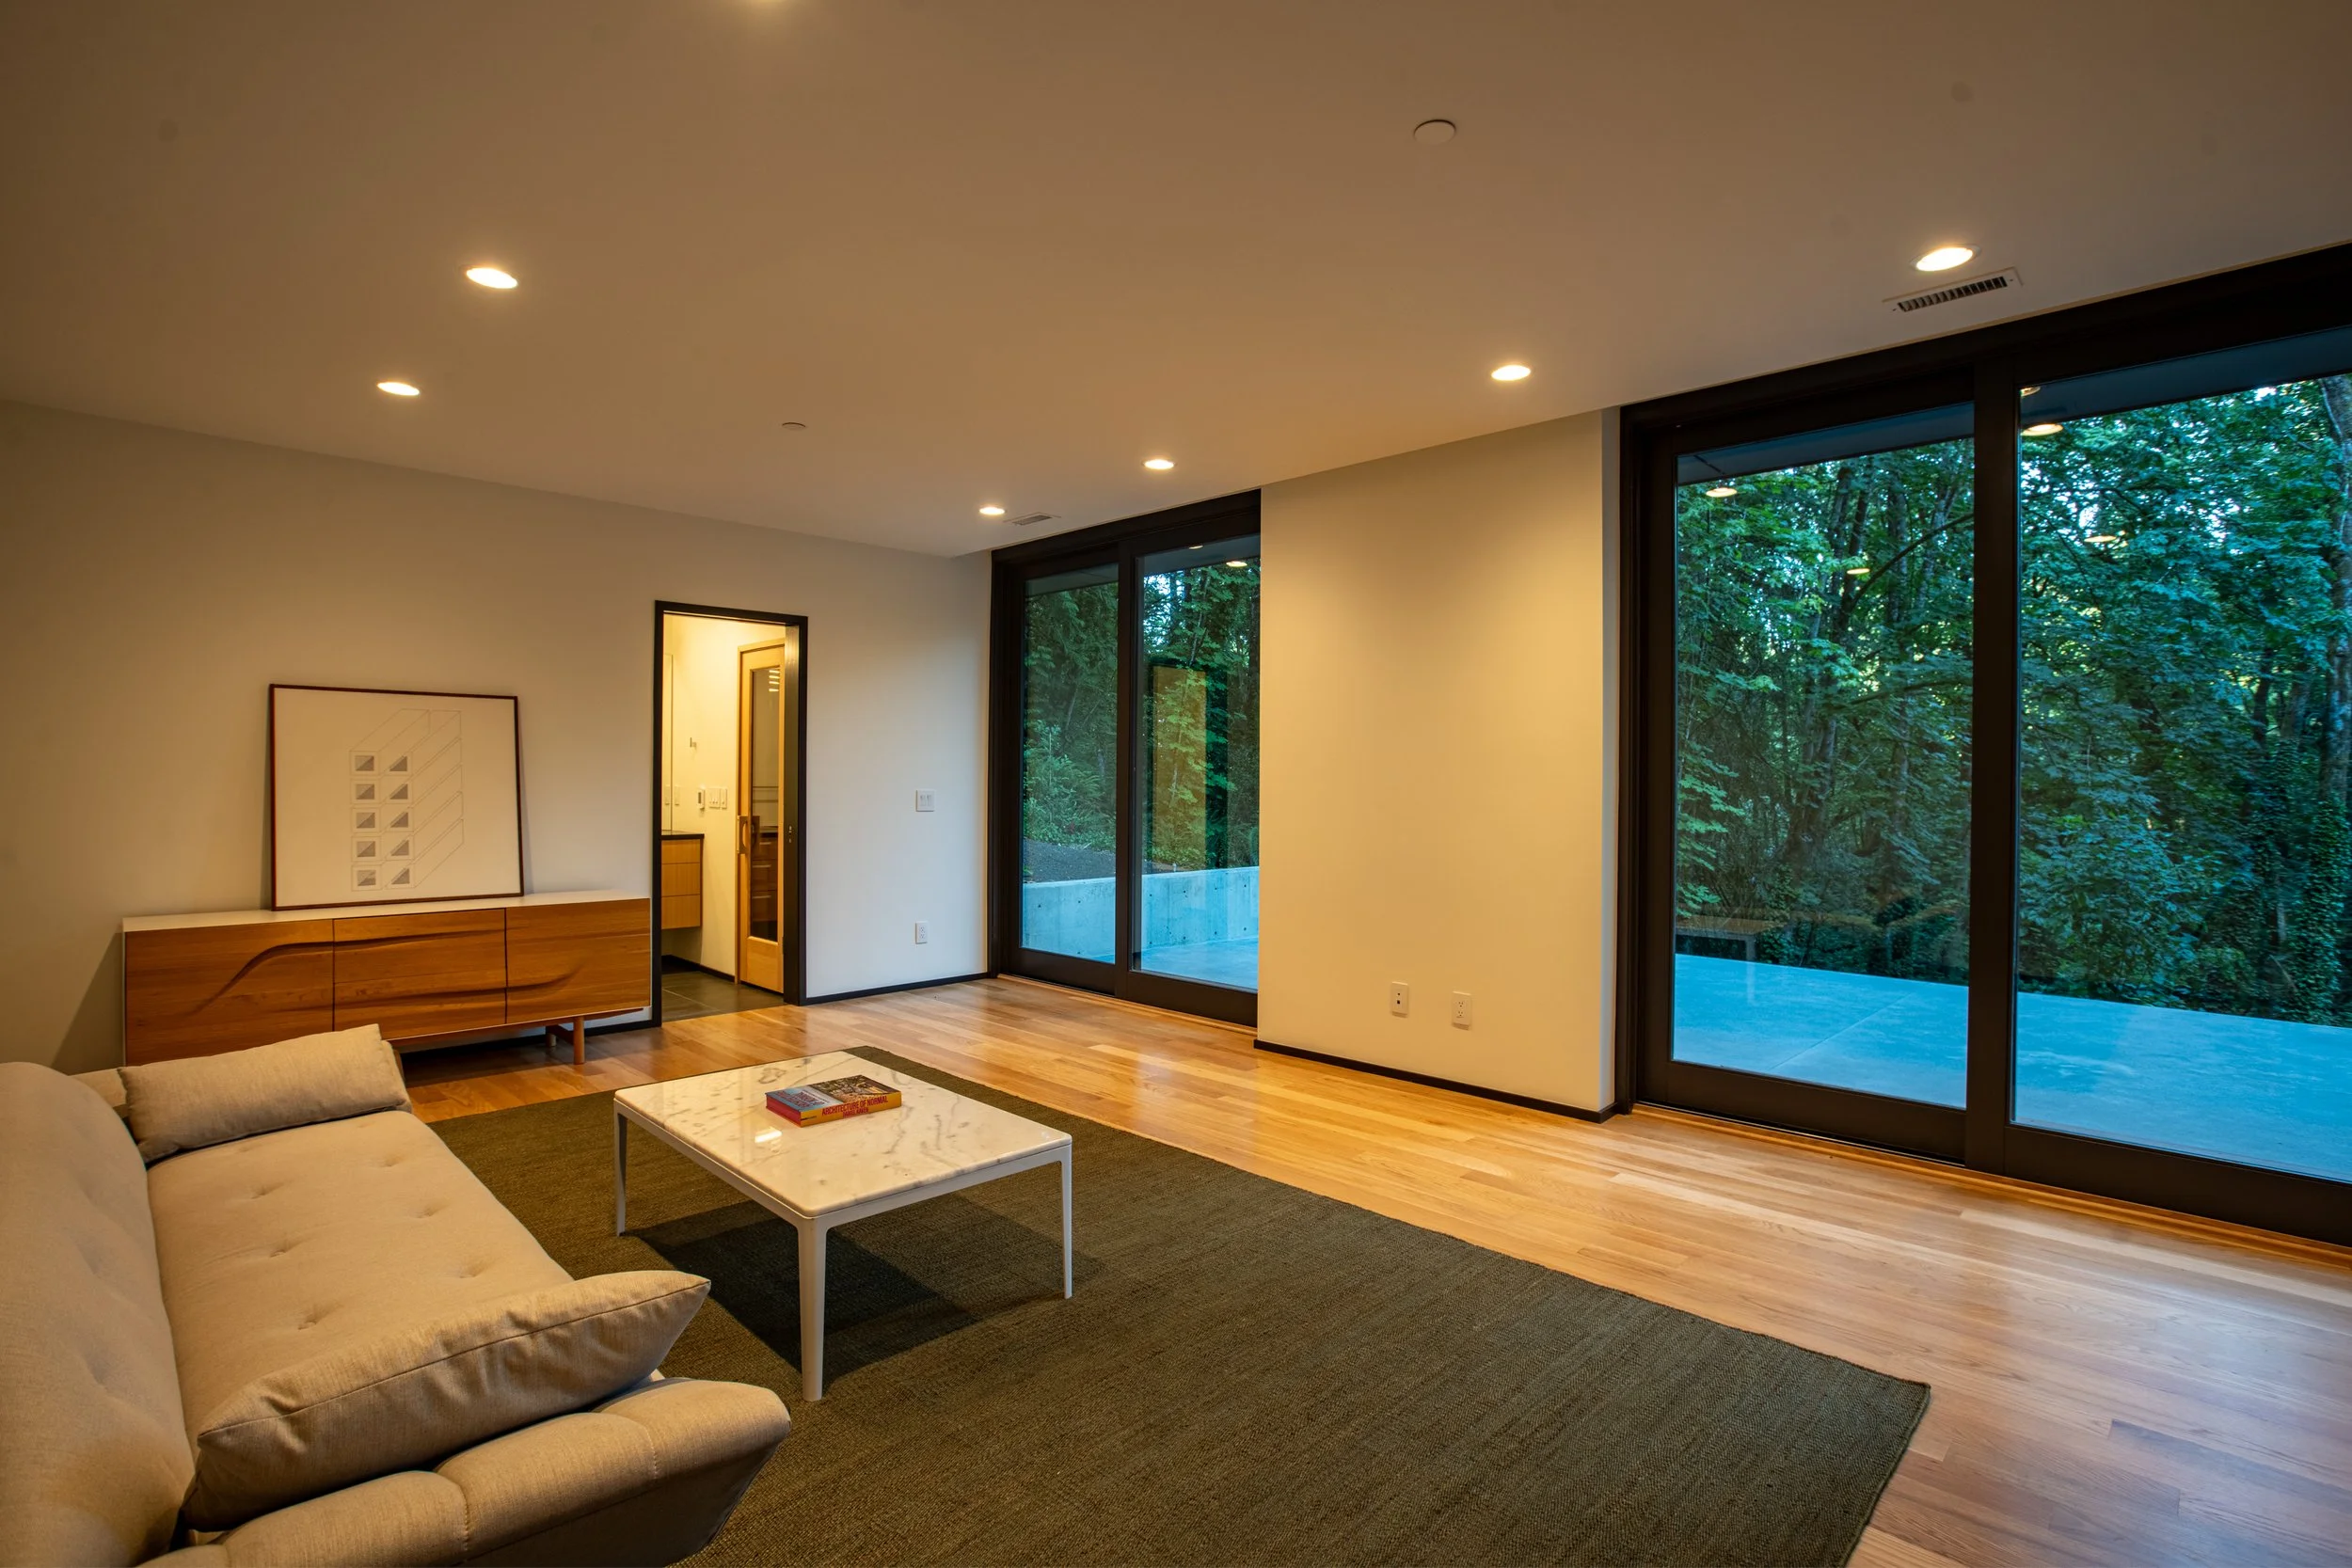
Basement den with view of forest — William Kaven Architecture