W/K's BROADWAY CORRIDOR AT DESIGN PORTLAND EXHIBITION
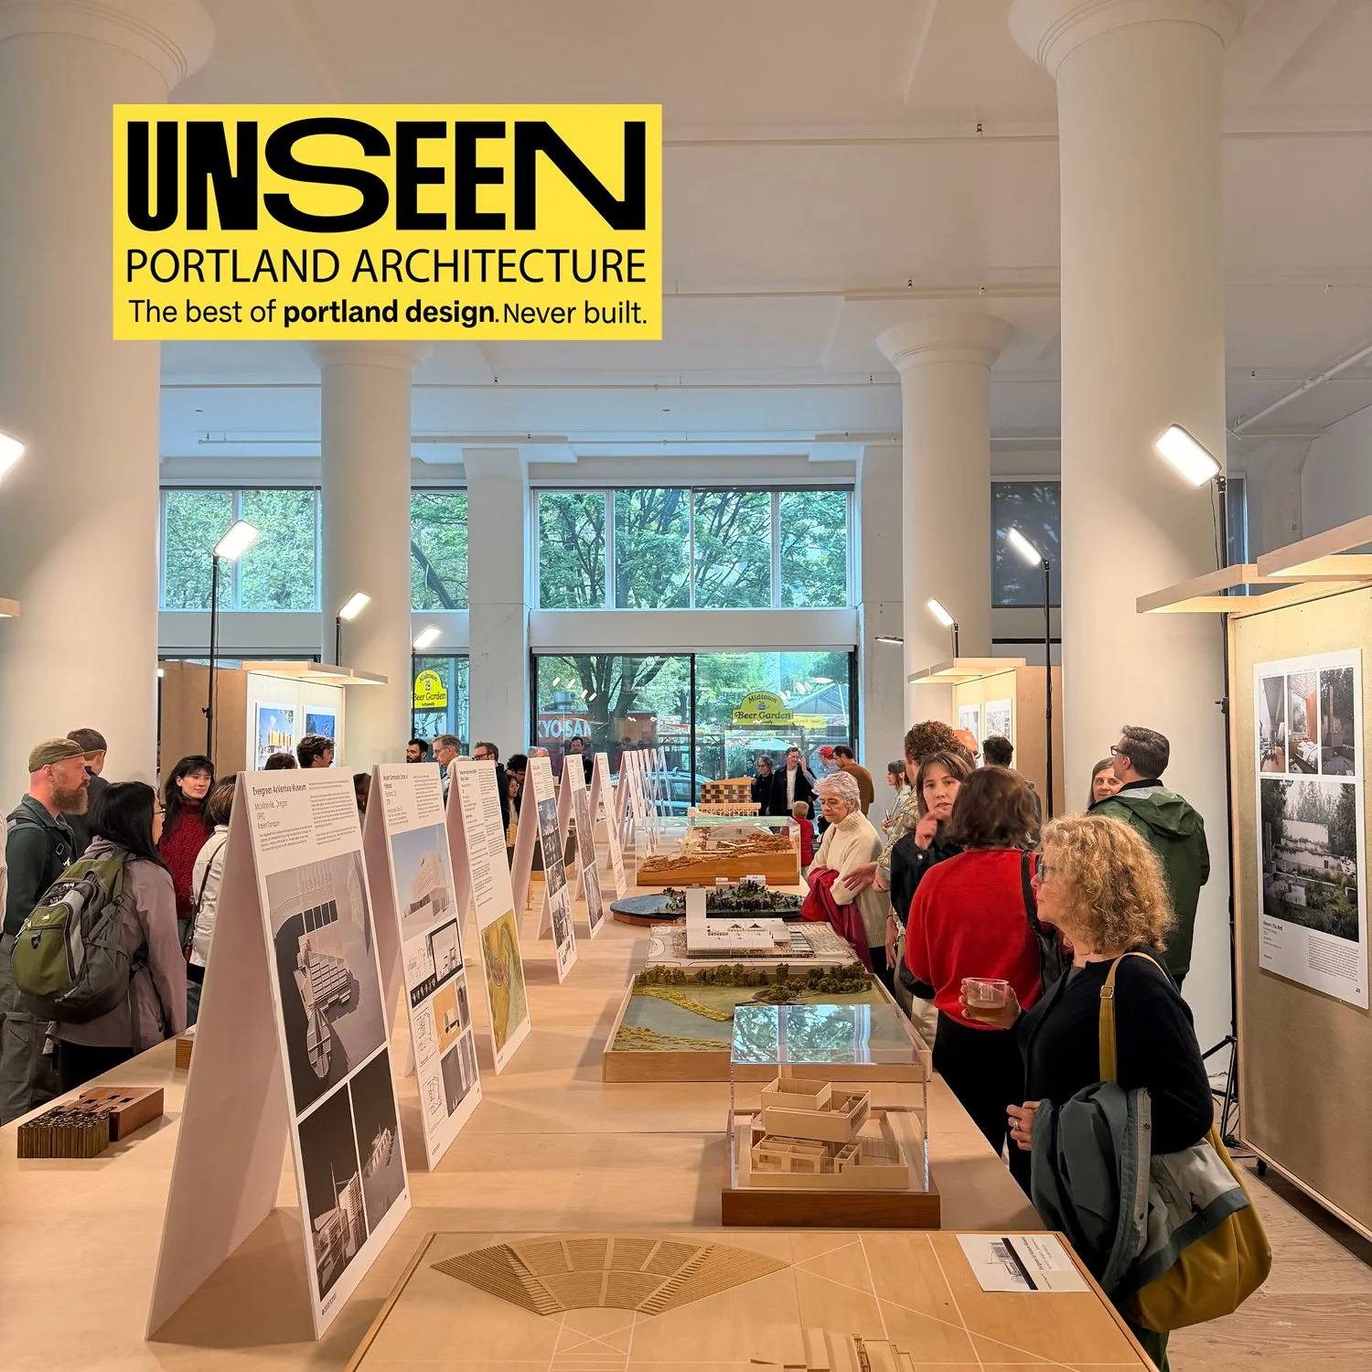
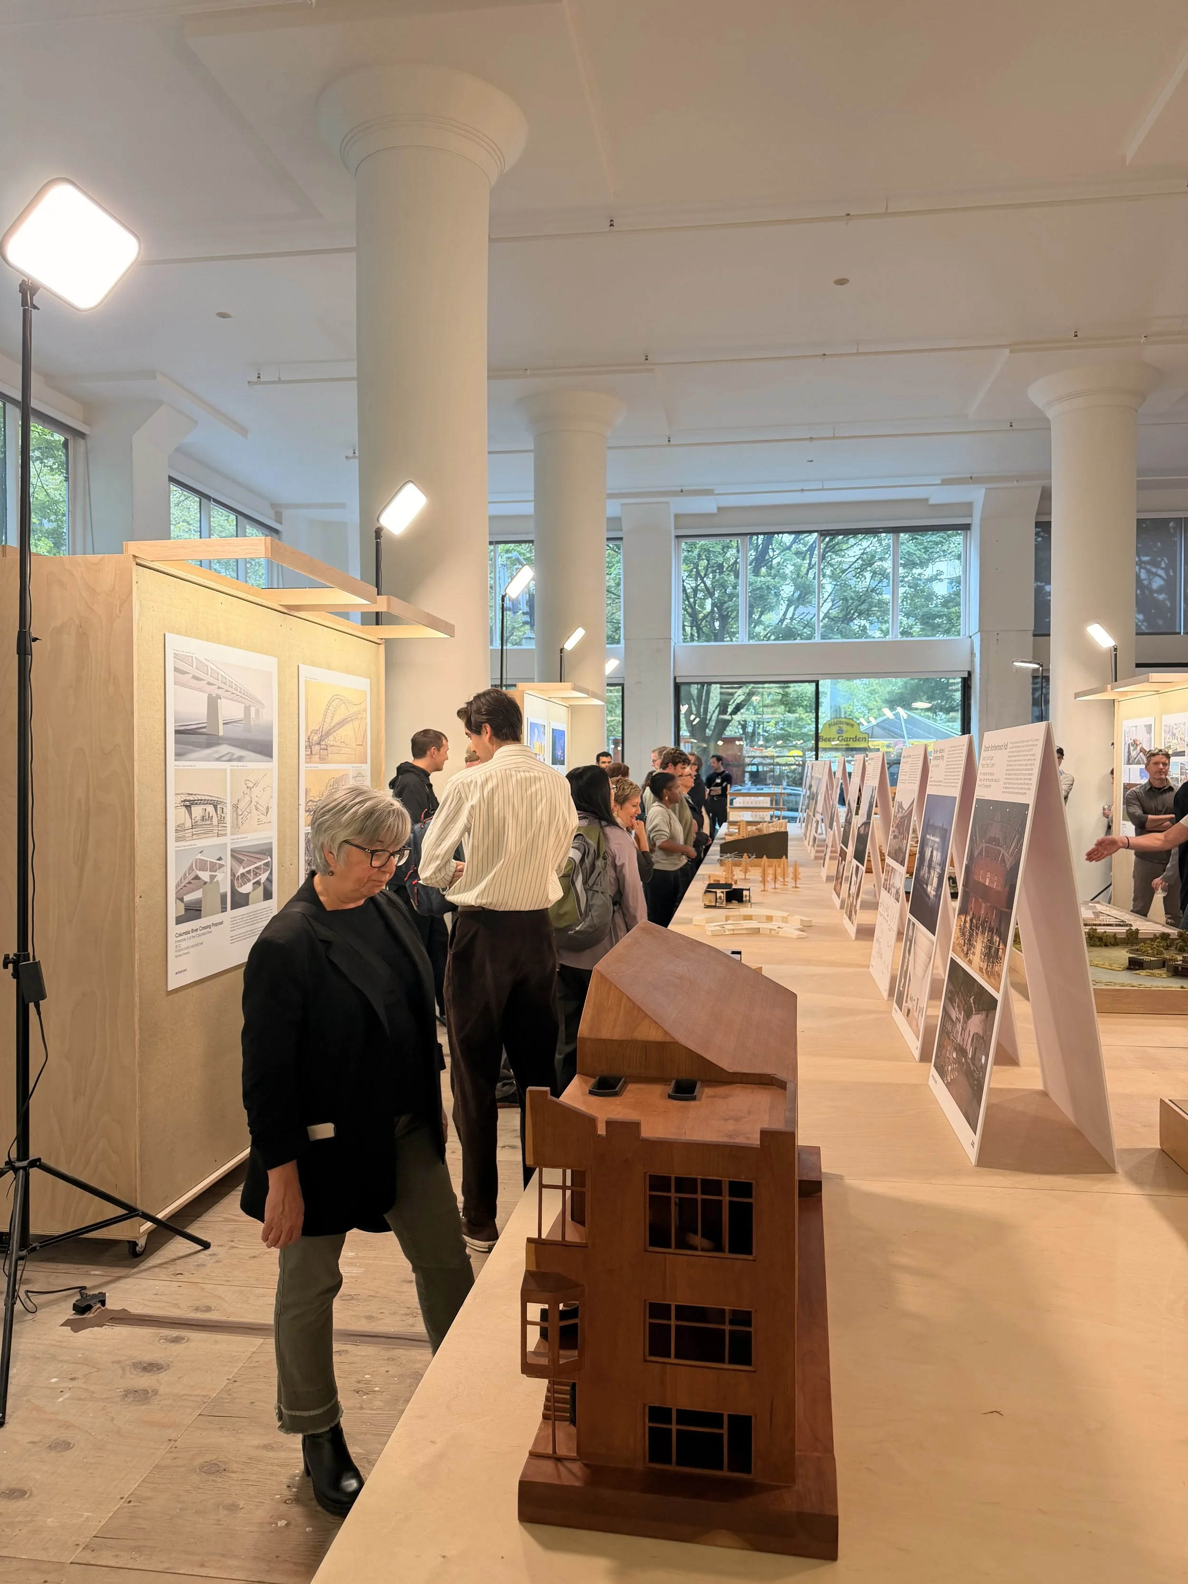
We’re thrilled to have our Broadway Corridor project featured in the UNSEEN PORTLAND ARCHITECTURE exhibition, presented by Design Portland. The show is a “survey of Portland ambition: bold designs and visions for a city and beyond that never came to be.”
UNSEEN PORTLAND ARCHITECTURE
Presented by Design Portland
Open Fridays & Saturdays through 10/17
JK Gill Building (408 SW 5th Ave., Portland, OR)
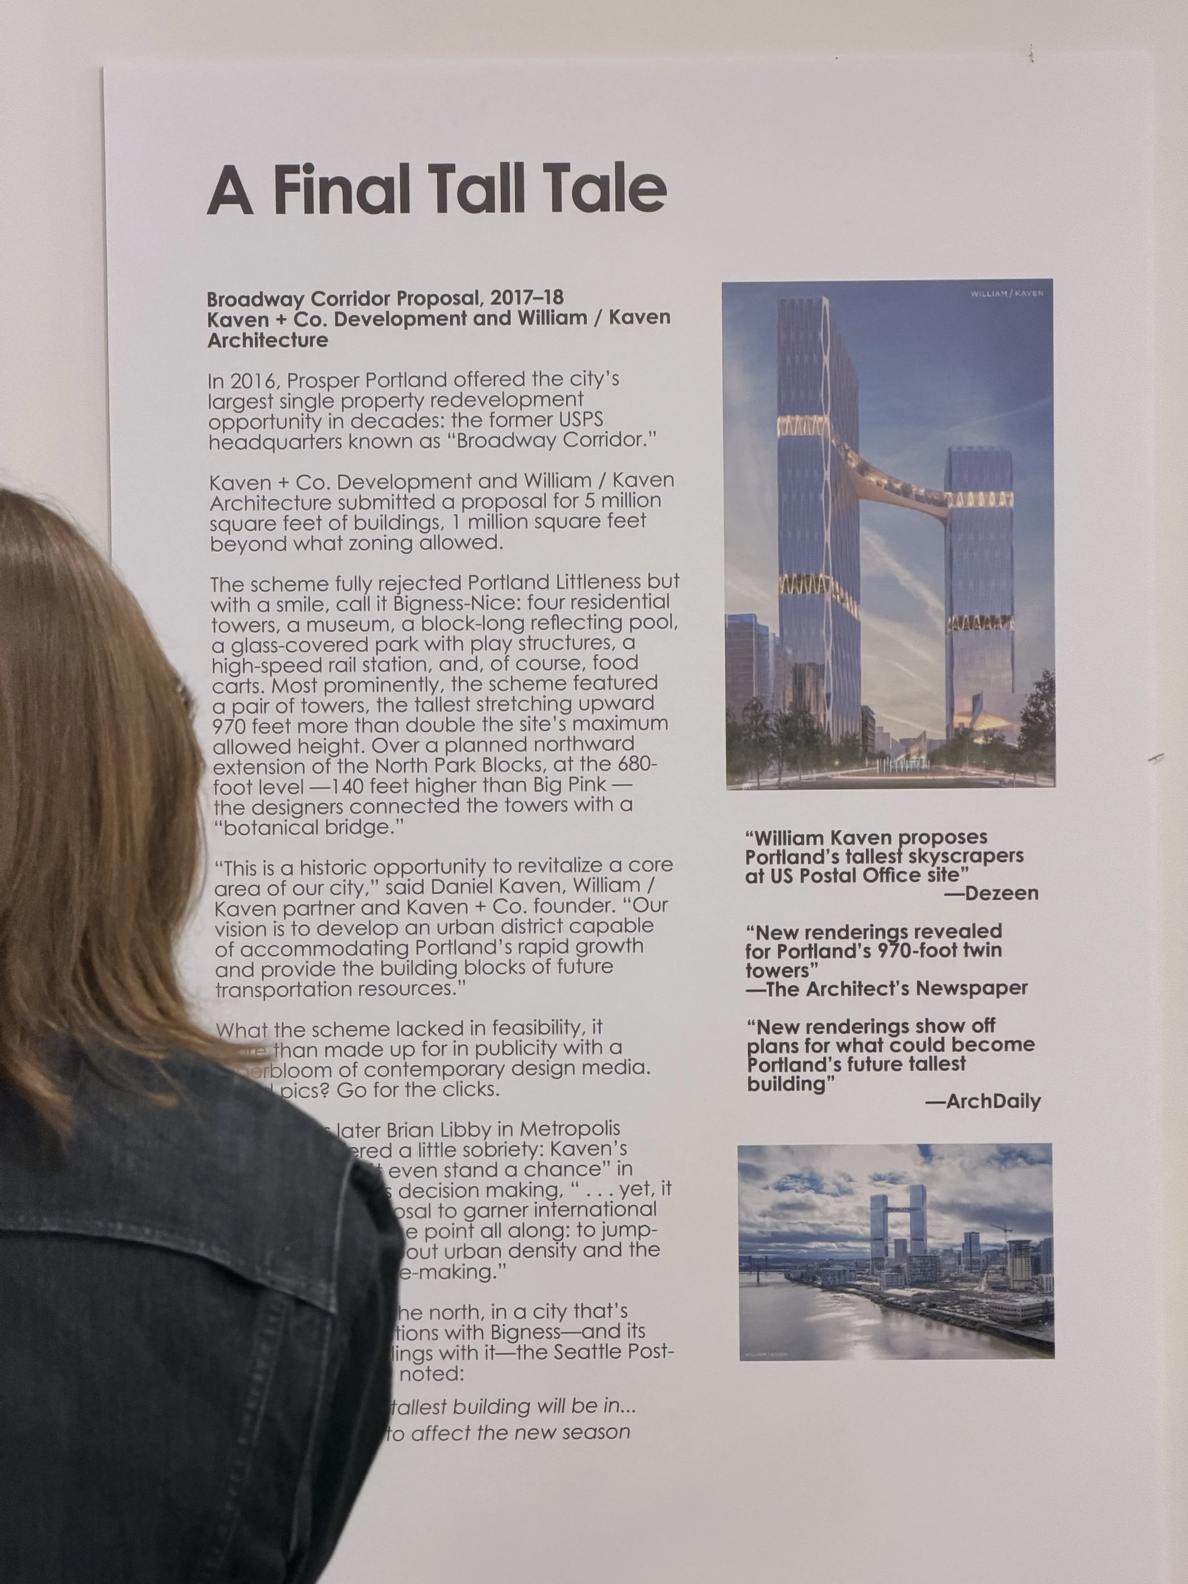
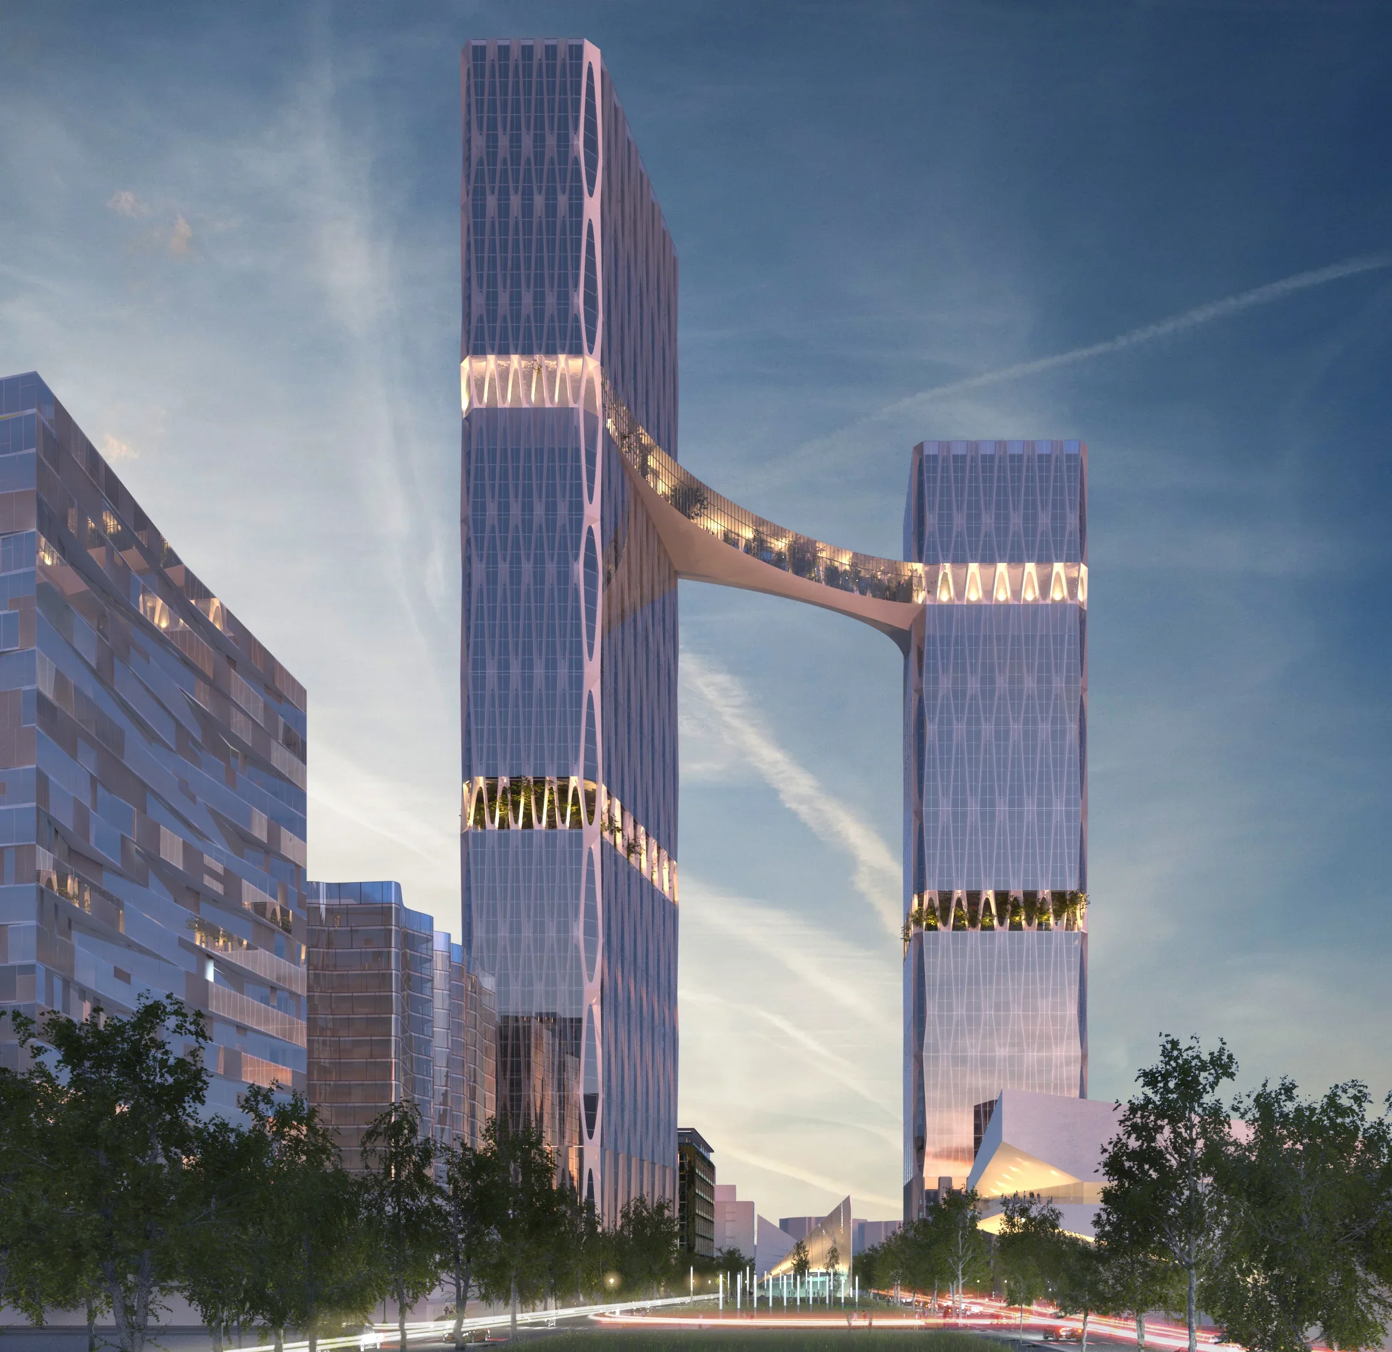
The Broadway Plan is our proposed redevelopment of Portland's Broadway Corridor, a conceptual plan for roughly 5 million square feet of new development across multiple high-rise buildings with a mix of retail, office, hospitality and residential uses. The concept removes the Broadway ramp to reconnect Union Station to the Pearl District, replacing it with a pedestrian-centric district organized around an extension of the North Park Blocks. The plan also integrates a marquee transportation hub for high-speed rail and underground mass transit adjacent to Amtrak's Union Station.
The two tallest central towers, one exceeding 970 feet, are interlinked by a glass-enclosed botanical bridge spanning 236 feet across the North Park Blocks, some 680 feet in the air. Additional buildings along the park bring a mix of building types, from affordable to market-rate residential with ground-floor retail and office. The plan also includes four residential towers, an indoor market at the north end of the park blocks, a museum, a block-long reflecting pool, and a glass-covered park with play structures and food carts for year-round use. Learn more HERE.